STRAIGHT FROM THE PAGES OF ARCHITECURAL DIGEST!! This ABSOLUTELY STUNNING 3 Bed/1.5 Bath RANCH home designed by famous Rochester Architect Cyril Tucker is located just across from CCR on a quiet neighborhood street! This home has been beautifully maintained & upgraded by its current owners for the past 19 years! The INCREDIBLE EAT-IN KITCHEN w/QUARTZ COUNTERS, WHITE CABINETRY & SS APPLS WILL WOW YOU! The updates have been tastefully selected to blend period charm with modern amenities! The adjacent Dining Room w/SOARING PLANKED CEILINGS, EXPOSED BRICK & WOODBURNING F/P will captivate your senses! Just off the Dining Room, the Library is a cozy nook to kick back and relax with your favorite book! The Living Room boasts a 2nd WOODBURNING F/P, HARDWOOD FLRS & LARGE WINDOWS! The FAMILY RM offers another option for entertainment & relaxation! Some of the charming features of note: The Dutch Door, Cedar Closet, Built-ins Galore, Walk-up Attic w/LOADS OF STORAGE too! 3 Good-sized Beds PLUS a NEW FULL SPA-LIKE BATH! Outside the picturesque yard is amazing & includes Specimen Trees, Deck, Hot Tub & More! IT'S A "10"! **Del. Showings to Fri 10/20@2pm, Del. Negotiations to Wed 10/25@12noon**
Closed
$545,000
1 Elmwood Hill Ln, Rochester, NY 14610
3beds
2,233sqft
Single Family Residence
Built in 1953
0.5 Acres Lot
$666,200 Zestimate®
$244/sqft
$3,141 Estimated rent
Home value
$666,200
$626,000 - $713,000
$3,141/mo
Zestimate® history
Owner options
List your home for rent
$3,141/mo
Rent Zestimate®
Find your next renter with Zillow Rental Manager. Plus, with online applications, you can quickly screen prospective tenants – for free.
$3,141/mo
Rent Zestimate®
Refinance and save
$4,045/mo
Est. payment
Refinancing to a lower rate could help reduce your monthly payments and save thousands over the life of the loan.
$4,045/mo
Est. payment
Explore your selling options
Work with a Zillow partner agent
Leverage their expertise and Zillow's premium Showcase listings to get your home seen by more buyers.
Get startedList with your own agent
Get your home in front of millions of buyers by listing it on Zillow.
Learn how to do itSell it yourself
Take full control of how buyers see your home on Zillow by listing For Sale by Owner (FSBO).
List your homeWhat's special
Exposed brickHot tubCozy nookAdjacent dining roomDutch doorCedar closet
Zillow last checked:
Listing updated:
Listed by:
Amy L. Petrone 585-218-6850,
RE/MAX Realty Group
Bought with:
Hollis A. Creek, 30CR0701689
Howard Hanna
Source: NYSAMLSs,MLS#: R1504785 Originating MLS: Rochester
Originating MLS: RochesterFacts & features
Interior
Bedrooms & bathrooms
- Bedrooms: 3
- Bathrooms: 2
- Full bathrooms: 1
- 1/2 bathrooms: 1
- Main level bathrooms: 2
- Main level bedrooms: 3
Heating
- Gas, Zoned, Hot Water, Radiant
Cooling
- Zoned, Attic Fan, Central Air
Appliances
- Included: Dryer, Dishwasher, Exhaust Fan, Disposal, Gas Oven, Gas Range, Gas Water Heater, Refrigerator, Range Hood, Washer
- Laundry: In Basement
Features
- Cedar Closet(s), Separate/Formal Dining Room, Entrance Foyer, Eat-in Kitchen, Separate/Formal Living Room, Hot Tub/Spa, Library, Pantry, Quartz Counters, Sliding Glass Door(s), Window Treatments, Bedroom on Main Level, Main Level Primary, Primary Suite, Programmable Thermostat
- Flooring: Carpet, Hardwood, Tile, Varies
- Doors: Sliding Doors
- Windows: Drapes, Storm Window(s), Wood Frames
- Basement: Full,Sump Pump
- Number of fireplaces: 2
Interior area
- Total structure area: 2,233
- Total interior livable area: 2,233 sqft
Property
Parking
- Total spaces: 2
- Parking features: Attached, Garage, Garage Door Opener
- Attached garage spaces: 2
Features
- Levels: One
- Stories: 1
- Patio & porch: Deck
- Exterior features: Blacktop Driveway, Deck
- Has spa: Yes
- Spa features: Hot Tub
Lot
- Size: 0.5 Acres
- Dimensions: 225 x 136
- Features: Near Public Transit, Residential Lot, Wooded
Details
- Additional structures: Other
- Parcel number: 2620001371200002024000
- Special conditions: Standard
Construction
Type & style
- Home type: SingleFamily
- Architectural style: Ranch
- Property subtype: Single Family Residence
Materials
- Wood Siding, Copper Plumbing
- Foundation: Block
- Roof: Asphalt
Condition
- Resale
- Year built: 1953
Utilities & green energy
- Electric: Circuit Breakers
- Sewer: Connected
- Water: Connected, Public
- Utilities for property: Cable Available, Sewer Connected, Water Connected
Community & HOA
Community
- Subdivision: Elmwood Countryside
Location
- Region: Rochester
Financial & listing details
- Price per square foot: $244/sqft
- Tax assessed value: $346,500
- Annual tax amount: $15,534
- Date on market: 10/20/2023
- Cumulative days on market: 6 days
- Listing terms: Cash,Conventional
Price history
| Date | Event | Price |
|---|---|---|
| 12/20/2023 | Sold | $545,000+0.9%$244/sqft |
Source:  NYSAMLSs #R1504785 Report a problem NYSAMLSs #R1504785 Report a problem | ||
| 10/28/2023 | Pending sale | $539,900$242/sqft |
Source: NYSAMLSs #R1504785 Report a problem | ||
| 10/20/2023 | Listed for sale | $539,900$242/sqft |
Source: NYSAMLSs #R1504785 Report a problem | ||
Public tax history
| Year | Property taxes | Tax assessment |
|---|---|---|
| 2025 | -- | $346,500 |
| 2024 | -- | $346,500 |
| 2023 | -- | $346,500 |
| 2022 | -- | $346,500 |
| 2021 | -- | $346,500 |
| 2020 | -- | $346,500 |
| 2018 | -- | $346,500 +8.3% |
| 2017 | $8,007 | $320,000 |
| 2016 | -- | $320,000 |
| 2015 | -- | $320,000 |
| 2014 | -- | $320,000 |
| 2013 | -- | $320,000 -4.5% |
| 2012 | -- | $335,000 |
| 2011 | -- | $335,000 |
| 2010 | -- | $335,000 |
| 2009 | -- | $335,000 +48% |
| 2007 | -- | $226,300 |
| 2006 | -- | $226,300 |
| 2005 | -- | $226,300 |
| 2004 | -- | $226,300 |
| 2003 | -- | $226,300 |
| 2002 | -- | $226,300 +8.9% |
| 2001 | -- | $207,900 |
| 2000 | -- | $207,900 |
Find assessor info on the county website
Neighborhood: 14610
Nearby homes
- $192,300-- bd-- ba-- sqft3601 Elmwood Ave, Rochester, NY 14610Off Market
- $1,057,3004 bd3 ba3.1k sqft3 Elmwood Hill Ln, Rochester, NY 14610Off Market
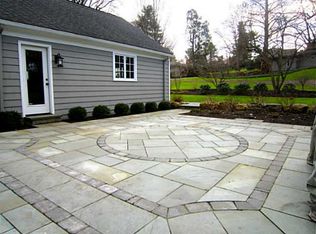
- $655,0003 bd2 ba2.8k sqft4 Elmwood Hill Ln, Rochester, NY 14610Off Market
- $934,1004 bd2 ba2.6k sqft2 Elmwood Hill Ln, Rochester, NY 14610Off Market

- $575,1003 bd2 ba2.3k sqft3644 Elmwood Ave, Rochester, NY 14610Off Market
- $779,7003 bd3 ba2.6k sqft3624 Elmwood Ave, Rochester, NY 14610Off Market
- $3,312,7005 bd3 ba4.6k sqft6 Elmwood Hill Ln, Rochester, NY 14610Off Market
- $778,3004 bd2 ba2.6k sqft3610 Elmwood Ave, Rochester, NY 14610Off Market
Nearby schools
GreatSchools rating
- 5/10Allen Creek SchoolGrades: K-5Distance: 0.6 mi
- 9/10Calkins Road Middle SchoolGrades: 6-8Distance: 4.2 mi
- 10/10Pittsford Sutherland High SchoolGrades: 9-12Distance: 2.7 mi
Schools provided by the listing agent
- Elementary: Allen Creek
- Middle: Calkins Road Middle
- High: Pittsford Sutherland High
- District: Pittsford
Source: NYSAMLSs. This data may not be complete. We recommend contacting the local school district to confirm school assignments for this home.
Sell for more on Zillow
Get a Zillow Showcase℠ listing at no additional cost and you could sell for .
$666,200
2% more
+$13,324
With Zillow Showcase(estimated)
$679,524
- New York
- Monroe County
- Rochester
- 14610
- 1 Elmwood Hill Ln
Nearby cities
Nearby neighborhoods
Nearby zip codes
Other Rochester Topics
