Corner Lot Spacious Forever Home, Room to grow, Double door entry to foyer with glass french doors to 20' Living Room with large picture window, open to Dining Room and welll appointed kitchen with double built in wall oven and glass cooktop with built in microwave, garbage disposal and dishwasher. Kitchen overlooks 25 x 21 Great Room with double fans, highhat lighting full wall fireplace with wood stove fireplace and built in surround sound in ceiling and walls, atrium doors leading to patio rear and side yard. Primary bedroom suite 22 x 19, 2 walk in closets one with built in cabinetry. and full bath. Laundry Room 15' with laundry tub and side exit door. If you show this lovely home you will want to own it!!
For sale
Price cut: $20K (9/22)
$615,000
1 Embassy Cir, East Norriton, PA 19403
4beds
2,900sqft
Single Family Residence
Built in 1968
0.47 Acres Lot
$-- Zestimate®
$212/sqft
$-- HOA
What's special
Corner lotHighhat lightingDouble fansGarbage disposal and dishwasherGlass french doorsOpen to dining room
- 18 days
- 746
- 38
Zillow last checked:
Listing updated:
Listed by:
Cindy Nacarelli 610-329-3566,
Keller Williams Realty Group 6107925900,
Co-Listing Agent: Donna Guardino 610-761-2539,
Keller Williams Realty Group
Source: Bright MLS,MLS#: PAMC2194124
Facts & features
Interior
Bedrooms & bathrooms
- Bedrooms: 4
- Bathrooms: 3
- Full bathrooms: 2
- 1/2 bathrooms: 1
- Main level bathrooms: 1
Rooms
- Room types: Living Room, Dining Room, Primary Bedroom, Bedroom 2, Bedroom 3, Bedroom 4, Kitchen, Foyer, Great Room, Laundry, Other
Primary bedroom
- Level: Upper
- Area: 418 Square Feet
- Dimensions: 19 X 22
Bedroom 2
- Level: Upper
- Area: 192 Square Feet
- Dimensions: 16 X 12
Bedroom 3
- Level: Upper
- Area: 144 Square Feet
- Dimensions: 12 X 12
Bedroom 4
- Level: Upper
- Area: 156 Square Feet
- Dimensions: 13 X 12
Dining room
- Level: Main
- Area: 132 Square Feet
- Dimensions: 12 X 11
Foyer
- Level: Main
Great room
- Level: Main
- Area: 525 Square Feet
- Dimensions: 21 X 25
Kitchen
- Level: Main
- Area: 144 Square Feet
- Dimensions: 9 X 16
Laundry
- Level: Main
- Area: 105 Square Feet
- Dimensions: 7 X 15
Living room
- Level: Main
- Area: 260 Square Feet
- Dimensions: 13 X 20
Other
- Level: Upper
- Area: 81 Square Feet
- Dimensions: 9 X 9
Heating
- Forced Air, Oil
Cooling
- Central Air, Electric
Appliances
- Included: Microwave, Dishwasher, Disposal, Cooktop, Oven, Double Oven, Electric Water Heater
- Laundry: Laundry Room
Features
- Bathroom - Stall Shower, Bathroom - Tub Shower, Built-in Features, Ceiling Fan(s), Family Room Off Kitchen, Formal/Separate Dining Room, Sound System
- Flooring: Hardwood, Carpet, Ceramic Tile
- Doors: Double Entry, French Doors, Storm Door(s)
- Windows: Double Hung, Bay/Bow
- Basement: Full
- Has fireplace: No
- Fireplace features: Wood Burning Stove
Interior area
- Total structure area: 2,900
- Total interior livable area: 2,900 sqft
- Finished area above ground: 2,900
Property
Parking
- Total spaces: 7
- Parking features: Garage Faces Front, Inside Entrance, Asphalt, Attached, Driveway
- Attached garage spaces: 2
- Uncovered spaces: 5
Accessibility
- Accessibility features: None
Features
- Levels: Two
- Stories: 2
- Pool features: None
Lot
- Size: 0.47 Acres
- Features: Corner Lot
Details
- Additional structures: Above Grade
- Parcel number: 330002560008
- Zoning: RESID
- Special conditions: Standard
Construction
Type & style
- Home type: SingleFamily
- Architectural style: Colonial
- Property subtype: Single Family Residence
Materials
- Brick, Vinyl Siding
- Foundation: Block
Condition
- Excellent
- New construction: No
- Year built: 1968
Utilities & green energy
- Sewer: Public Sewer
- Water: Public
Community & HOA
Community
- Subdivision: Norriton Woods
HOA
- Has HOA: No
Location
- Region: East Norriton
- Municipality: EAST NORRITON TWP
Financial & listing details
- Price per square foot: $212/sqft
- Tax assessed value: $168,420
- Annual tax amount: $8,231
- Date on market: 9/10/2026
- Listing agreement: Exclusive Agency
- Listing terms: Cash,Conventional,FHA,VA Loan
- Inclusions: Washer, Dryer And Refrigerator, "in As Is Condition" With No Motary Value
- Ownership: Fee Simple
Estimated market value
Not available
Estimated sales range
Not available
Not available
Price history
| Date | Event | Price |
|---|---|---|
| 9/22/2026 | Price change | $615,000-3.1%$212/sqft |
Source:  Bright MLS #PAMC2194124 Report a problem Bright MLS #PAMC2194124 Report a problem | ||
| 9/11/2026 | Listed for sale | $635,000$219/sqft |
Source: Bright MLS #PAMC2194124 Report a problem | ||
Public tax history
| Year | Property taxes | Tax assessment |
|---|---|---|
| 2025 | $7,934 +1.2% | $168,420 |
| 2024 | $7,842 | $168,420 |
| 2023 | $7,842 +0.7% | $168,420 |
| 2022 | $7,788 +0.6% | $168,420 |
| 2021 | $7,740 +3.2% | $168,420 |
| 2020 | $7,500 +2.4% | $168,420 |
| 2019 | $7,326 +6.2% | $168,420 |
| 2018 | $6,900 +1% | $168,420 |
| 2017 | $6,834 +3.1% | $168,420 |
| 2016 | $6,630 +2.4% | $168,420 |
| 2015 | $6,476 +2.2% | $168,420 |
| 2014 | $6,336 +2.3% | $168,420 |
| 2013 | $6,196 +1.7% | $168,420 |
| 2012 | $6,091 +3.2% | $168,420 |
| 2011 | $5,904 +4.9% | $168,420 |
| 2010 | $5,629 | $168,420 |
| 2009 | $5,629 +3.3% | $168,420 |
| 2008 | $5,451 +5.8% | -- |
| 2007 | $5,153 +10.2% | -- |
| 2006 | $4,674 +4% | -- |
| 2005 | $4,494 +5.7% | -- |
| 2004 | $4,253 +8.7% | -- |
| 2003 | $3,912 +9.1% | -- |
| 2002 | $3,587 +7.1% | -- |
| 2000 | $3,349 | -- |
| 1999 | $3,349 | -- |
Find assessor info on the county website
Monthly payment
Est. payment
Payment breakdown
Explore the cost of this home by adjusting the details. Changes won't be saved.Climate risks
Neighborhood: 19403
Nearby schools
Schools provided by the listing agent
- Elementary: Paul V Fly
- District: Norristown Area
Source: Bright MLS. This data may not be complete. We recommend contacting the local school district to confirm school assignments for this home.
- $611,7004 bd3 ba3.2k sqft3 Embassy Cir, East Norriton, PA 19403Off Market
- $493,2004 bd2 ba2.3k sqft2924 Toll Gate Dr, East Norriton, PA 19403Off Market
- $482,7004 bd2 ba2.3k sqft2 Embassy Cir, East Norriton, PA 19403Off Market
- $586,5004 bd3 ba2.3k sqft2922 Toll Gate Dr, East Norriton, PA 19403Off Market

Similar homes
- $580,0004 bd2 ba2.2k sqft220 N Trooper Rd, Norristown, PA 19403For Sale
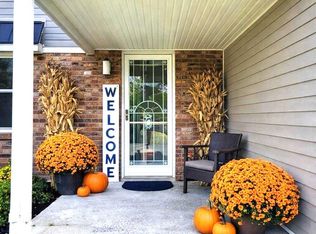
 MLS ID #PAMC2194338, Denise J Cooper, Century 21 Longacre Realty. Bright MLS
 - $629,0004 bd2 ba3k sqft317 Prince Frederick St, King Of Prussia, PA 19406For Sale
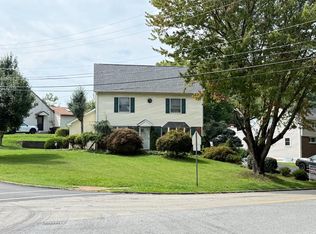 MLS ID #PAMC2192298, Adam Xu, HK99 Realty LLC. Bright MLS
 - $619,0004 bd3 ba1.9k sqft599 Elliott Dr, King Of Prussia, PA 19406For Sale
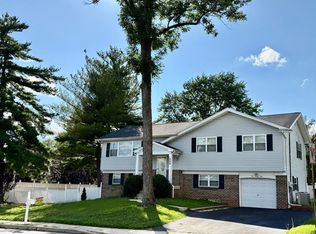 MLS ID #PAMC2187014, Tron Lam, Tron Lam Realty Group. Bright MLS
 - $649,9004 bd3 ba3.3k sqft2247 E Orvilla Rd, Hatfield, PA 19440For Sale
 MLS ID #PAMC2188382, Gopa Kaur, Homestarr Realty. Bright MLS
 - $399,9994 bd3 ba1.5k sqft33 Centre Ave, Norristown, PA 19403For SaleMLS ID #PAMC2190854, Michael Schneider, Opus Elite Real Estate. Bright MLS
- $499,9003 bd2 ba1.8k sqft162 Maple Ave, Collegeville, PA 19426For SaleMLS ID #PAMC2195506, Ryanne Sullivan, Compass RE. Bright MLS
- $575,0004 bd3 ba2.3k sqft308 Copples Ln, Wallingford, PA 19086For SaleMLS ID #PADE2123038, Diane McCrossan, Long & Foster Real Estate, Inc.. Bright MLS
- $699,0004 bd3 ba2.6k sqft3333 Jeffrey Dr, Dresher, PA 19025For SaleMLS ID #PAMC2186562, Leo Park, Tesla Realty Group, LLC. Bright MLS
- $449,0003 bd2 ba1.5k sqft305 W Valley Forge Rd, King Of Prussia, PA 19406For SaleMLS ID #PAMC2192196, Damien Michalosky, Damien Joseph Michalosky. Bright MLS
- $760,0004 bd3 ba2.6k sqft400 Marple Rd, Broomall, PA 19008For SaleMLS ID #PADE2121128, Raichel Barzilay, Palmer Mack Real Estate Services. Bright MLS
- $499,9004 bd3 ba2.6k sqft8814 Tyson Rd, Wyndmoor, PA 19038For SaleMLS ID #PAMC2184688, Jane Donohue-Temple, EXP Realty, LLC. Bright MLS
- $594,0005 bd3 ba2.8k sqft674 Meetinghouse Rd, Elkins Park, PA 19027For SaleMLS ID #PAMC2189680, FAZAL SHAKOOR, RE/MAX Select Group. Bright MLS
- $620,0006 bd3 ba3.1k sqft912 Lindale Ave, Drexel Hill, PA 19026For SaleMLS ID #PADE2119120, Tamika Nealy-Farmbry, Elfant Wissahickon-Chestnut Hill. Bright MLS
- $799,0004 bd3 ba2.9k sqft247 Yarmouth Ln, Media, PA 19063For SaleMLS ID #PADE2120888, Keith Raport, Tesla Realty Group, LLC. Bright MLS
- $699,9003 bd3 ba2.7k sqft425 Norwick Pl, Blue Bell, PA 19422For SaleMLS ID #PAMC2192458, Nicholas Ochs, KW Empower. Bright MLS
- $444,9004 bd3 ba1.8k sqft3102 Duckworth Dr, Pottstown, PA 19464For SaleMLS ID #PAMC2194080, Chris Harmer, Realty One Group Advocates. Bright MLS
- $589,0003 bd3 ba2.9k sqft2603 Sage Wood Dr, Newtown Square, PA 19073For SaleMLS ID #PACT2135294, Carolyn Bisazza, Springer Realty Group. Bright MLS
- $400,0003 bd2 ba1.7k sqft370 Hillside Rd, King Of Prussia, PA 19406For SaleMLS ID #PAMC2191738, Evelyn Linkins, HomeSmart Realty Advisors. Bright MLS
- $537,0005 bd4 ba2.2k sqft659 Roberts Ave, Glenside, PA 19038For SaleMLS ID #PAMC2190072, Bob Teeling, Homestarr Realty. Bright MLS
- $750,0003 bd3 ba2.6k sqft1013 Wellington Rd, Jenkintown, PA 19046For SaleMLS ID #PAMC2193522, Pete McNicholas, Homestarr Realty. Bright MLS
