Skip main navigation
Sold for $711,000
  • $711,000

    1 Emerald Ave, Haddon Township, NJ 08108

    4beds
    2,000sqft
    Single Family Residence
    Built in 1927
    5,662.8 Square Feet Lot
    $825,400 Zestimate®
    $356/sqft
    $4,291 Estimated rent

    Home value

    $825,400

    $784,000 - $875,000

    $4,291/mo

    Zestimate® history
    Loading
    Loading...

    Owner options

    List your home for rent

    $4,291/mo

    Rent Zestimate®

    Find your next renter with Zillow Rental Manager. Plus, with online applications, you can quickly screen prospective tenants – for free.

    Learn more

    $4,291/mo

    Rent Zestimate®

    Refinance and save

    $5,180/mo

    Est. payment

    Refinancing to a lower rate could help reduce your monthly payments and save thousands over the life of the loan.

    See today's rates

    $5,180/mo

    Est. payment

    Explore your selling options

    Work with a Zillow partner agent

    Leverage their expertise and Zillow's premium Showcase listings to get your home seen by more buyers.

    Get started

    List with your own agent

    Get your home in front of millions of buyers by listing it on Zillow.

    Learn how to do it

    Sell it yourself

    Take full control of how buyers see your home on Zillow by listing For Sale by Owner (FSBO).

    List your home

    What's special

    Detached garageFarmers marketGas fireplaceHalf bathOversized granite islandRecessed lightingNatural sunlight
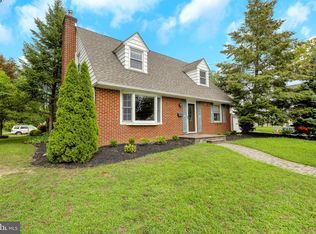
    Talk about pleasant surprises....charm throughout coupled with upscale designer details. Timeless elegance in a wonderful location just blocks from downtown Haddon Twp & Collingswood and close to Cooper River Park - best of both worlds. Excellent curb appeal invites you into the spacious foyer with beautiful flooring, 2 large double closets with double racks, large beautiful windows w/plantation shutters & half bath. The open yet intimate floor plan leads you into spacious formal living room with recessed lighting and gas fireplace, exquisite gourmet chef's kitchen featuring stainless appliances, Wolf 4 burner gas range & custom Wolf XO hood. You will love the oversized granite island, deep stainless farm sink w/disposal, coffee bar, double pantry's, ample cabinetry and large adjoining eat in area. Sliders lead you to your beautifully landscaped rear yard with patio, outside kitchen and detached garage. Access to full basement through side door and through kitchen. Upper level you will find primary en suite with two double closets and full primary bath with double shower as well as three additional bedrooms and main full bath with quartz countertop. There is also an attic with pull down stairs for even more storage. This home was fully restored in 2019 and the sellers added their special amenities. Your new home has an abundance of natural sunlight and a relaxed, calming vibe. There is parking for more than 5 cars. All mechanicals, electric, plumbing and roof 2019! Professional landscaping & hardscaping and custom window boxes. Walk to Haddon Avenue, restaurants, bars, shopping, farmers market and Patco Speed line in both Haddon Township and Collingswood. You are also in walking distance to Cooper River Park. Best of both worlds. Commuting is a breeze along with Blue Ribbon schools. Strawbridge Elementary school with its wonderful playground is just around the corner. Welcome to Hometown America.

    Zillow last checked:

    Listing updated:

    Listed by:

    Suzanne Hoover 856-938-4205,

    Compass New Jersey, LLC - Moorestown

    Bought with:

    Michael Koplove, 2080046

    AM Realty Advisors LLC

    Source: Bright MLS,MLS#: NJCD2051342MLS Logo

    Facts & features

    Interior

    Bedrooms & bathrooms
    • Bedrooms: 4
    • Bathrooms: 3
    • Full bathrooms: 2
    • 1/2 bathrooms: 1
    • Main level bathrooms: 1
    Basement
    • Area: 696
    Heating
    • Forced Air, Natural Gas
    Cooling
    • Central Air, Ceiling Fan(s), Attic Fan, Electric
    Appliances
    • Included: Built-In Range, Dishwasher, Disposal, Dryer, Energy Efficient Appliances, Ice Maker, Range Hood, Refrigerator, Six Burner Stove, Stainless Steel Appliance(s), Washer, Water Heater, Gas Water Heater
    • Laundry: Main Level, Laundry Room
    Features
    • Ceiling Fan(s), Open Floorplan, Eat-in Kitchen, Kitchen - Gourmet, Kitchen Island, Kitchen - Table Space, Pantry, Primary Bath(s), Recessed Lighting, Bathroom - Stall Shower, Bathroom - Tub Shower, Upgraded Countertops, Attic, 9'+ Ceilings, Dry Wall
    • Flooring: Hardwood, Ceramic Tile, Wood
    • Doors: Six Panel, Sliding Glass
    • Windows: Replacement, Screens, Window Treatments
    • Basement: Full,Interior Entry,Concrete,Unfinished,Windows
    • Number of fireplaces: 1
    • Fireplace features: Gas/Propane, Mantel(s)
    Interior area
    • Total structure area: 2,696
    • Total interior livable area: 2,000 sqft
    • Finished area above ground: 2,000
    • Finished area below ground: 0

    Property

    Parking
    • Total spaces: 6
    • Parking features: Garage Faces Front, Concrete, Detached, Driveway
    • Garage spaces: 1
    • Uncovered spaces: 5
    Accessibility
    • Accessibility features: None
    Features
    • Levels: Two
    • Stories: 2
    • Patio & porch: Deck, Patio
    • Exterior features: Awning(s), Extensive Hardscape, Lighting, Rain Gutters, Sidewalks, Street Lights
    • Pool features: None
    Lot
    • Size: 5,662 sqft
    • Dimensions: 50.00 x 110.00
    • Features: Landscaped, Level, Rear Yard, SideYard(s)
    Details
    • Additional structures: Above Grade, Below Grade
    • Parcel number: 1600028 1200010
    • Zoning: RESIDENTIAL
    • Special conditions: Standard

    Construction

    Type & style
    • Home type: SingleFamily
    • Architectural style: Traditional
    • Property subtype: Single Family Residence
    Materials
    • Frame
    • Foundation: Block
    • Roof: Pitched,Shingle
    Condition
    • Excellent
    • New construction: No
    • Year built: 1927
    • Major remodel year: 2019

    Utilities & green energy

    • Electric: 200+ Amp Service
    • Sewer: Public Sewer
    • Water: Public

    Community & neighborhood

    Security
    • Security features: Carbon Monoxide Detector(s), Smoke Detector(s)
    Location
    • Region: Haddon Township
    • Subdivision: Emerald Hills
    • Municipality: HADDON TWP

    Other

    Other facts
    • Listing agreement: Exclusive Right To Sell
    • Listing terms: Cash,Conventional,FHA,VA Loan
    • Ownership: Fee Simple

    Price history

    DateEventPrice
    12/12/2023Sold$711,000$356/sqft
    Source: Public Record Report a problem
    9/21/2023Sold$711,000-5.1%$356/sqft
    Source: Bright MLS #NJCD2051342 Report a problem
    8/5/2023Pending sale$749,000$375/sqft
    Source: Bright MLS #NJCD2051342 Report a problem
    8/1/2023Contingent$749,000$375/sqft
    Source: Bright MLS #NJCD2051342 Report a problem
    7/22/2023Listed for sale$749,000+68.3%$375/sqft
    Source: Bright MLS #NJCD2051342 Report a problem
    7/8/2019Sold$445,000-3.1%$223/sqft
    Source: Berkshire Hathaway HomeServices Fox & Roach #NJCD345772_08108 Report a problem
    4/4/2019Price change$459,000-1.3%$230/sqft
    Source: Weichert Realtors #NJCD345772 Report a problem
    3/20/2019Price change$465,000-2.1%$233/sqft
    Source: Weichert Realtors #NJCD345772 Report a problem
    2/14/2019Listed for sale$475,000+196.9%$238/sqft
    Source: Weichert Realtors-Moorestown #NJCD345772 Report a problem
    2/12/2018Sold$160,000$80/sqft
    Source: Public Record Report a problem
    1/19/2018Pending sale$160,000$80/sqft
    Source: Cherry Hill #1000349193 Report a problem
    11/27/2017Price change$160,000-11.1%$80/sqft
    Source: Cherry Hill #1000349193 Report a problem
    10/24/2017Listed for sale$179,900$90/sqft
    Source: Cherry Hill #1000349193 Report a problem
    10/11/2017Pending sale$179,900$90/sqft
    Source: Cherry Hill #7039347 Report a problem
    10/10/2017Listed for sale$179,900$90/sqft
    Source: Cherry Hill #7039347 Report a problem
    10/3/2017Pending sale$179,900$90/sqft
    Source: Cherry Hill #7039347 Report a problem
    9/8/2017Price change$179,900-2.8%$90/sqft
    Source: Cherry Hill #7039347 Report a problem
    8/18/2017Price change$185,000-7.5%$93/sqft
    Source: Keller Williams Realty - Cherry Hill #7039347 Report a problem
    6/5/2017Price change$199,995-2.4%$100/sqft
    Source: Coldwell Banker Preferred - Haddonfield Office #6912098 Report a problem
    4/20/2017Price change$204,900-1.4%$102/sqft
    Source: Coldwell Banker Preferred - Haddonfield Office #6912098 Report a problem
    2/13/2017Price change$207,900-1%$104/sqft
    Source: Coldwell Banker Preferred - Haddonfield Office #6912098 Report a problem
    1/13/2017Listed for sale$209,900$105/sqft
    Source: Coldwell Banker Preferred - Haddonfield Office #6912098 Report a problem
    12/1/2016Listing removed$209,900$105/sqft
    Source: Main Street Realty #6799716 Report a problem
    11/15/2016Price change$209,900-1.2%$105/sqft
    Source: Main Street Realty #6799716 Report a problem
    11/8/2016Price change$212,500-1.1%$106/sqft
    Source: Main Street Realty #6799716 Report a problem
    10/5/2016Price change$214,900-2.3%$107/sqft
    Source: Main Street Realty #6799716 Report a problem
    7/21/2016Listed for sale$219,900+2.3%$110/sqft
    Source: Main Street Realty #6799716 Report a problem
    12/14/2005Sold$215,000$108/sqft
    Source: Public Record Report a problem

    Public tax history

    YearProperty taxesTax assessment
    2025$12,061 -6%$553,500 +69.9%
    2024$12,827 -2.6%$325,800
    2023$13,166 +1.9%$325,800
    2022$12,924 +0.4%$325,800
    2021$12,876 +78.1%$325,800
    2020$7,229 +0.6%$325,800 +71.7%
    2019$7,184 $189,800
    2018$7,184 +3.7%$189,800
    2017$6,928 +3.4%$189,800
    2016$6,702 +1.8%$189,800
    2015$6,586 +2.1%$189,800
    2014$6,449 +4.2%$189,800
    2013$6,189 +3.4%$189,800
    2012$5,988 +1.9%$189,800
    2011$5,877 +2.8%$189,800 +85.7%
    2010$5,718 +2.1%$102,200
    2009$5,603 $102,200
    2008-- $102,200
    2007-- $102,200
    2006-- $102,200
    2005-- $102,200
    2004-- $102,200
    2003-- $102,200
    2002-- $102,200
    2001-- $102,200

    Find assessor info on the county website

    Neighborhood: 08108

    Nearby schools

    GreatSchools rating
    Schools provided by the listing agent
    • Elementary: Strawbridge E.s.
    • Middle: William G Rohrer
    • High: Haddon Township H.s.
    • District: Haddon Township Public Schools

    Source: Bright MLS. This data may not be complete. We recommend contacting the local school district to confirm school assignments for this home.

    Get a cash offer in 3 minutes
    Find out how much your home could sell for in as little as 3 minutes with a no-obligation cash offer.
    Estimated market value
    $825,400
    Get a cash offer in 3 minutes
    Find out how much your home could sell for in as little as 3 minutes with a no-obligation cash offer.
    Estimated market value
    $825,400