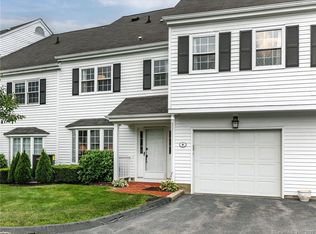
Introducing a rare opportunity to own a coveted Sara Pierce end unit in the serene Westleigh of Litchfield community. This updated condominium offers a harmonious blend of comfort and elegance, starting with a popular galley kitchen equipped with clean white cabinetry, durable Corian countertops, and sleek stainless steel appliances. The heart of the home is the spacious great room, seemlessly connected to the dining area, where a vaulted ceiling and a charming wood-burning fireplace create an inviting ambiance. Engineered hardwood flooring and French doors lead to a private bluestone patio, complete with a storage area, offering a tranquil retreat for outdoor relaxation. Step into the sanctuary of the expansive primary bedroom suite, a haven of tranquility and comfort. Warm wall-to-wall carpeting lays the foundation for a restful atmosphere, while the gentle breeze from the ceiling fan adds to the room's serene ambiance. The suite boasts a generous walk-in closet, providing amble space for wardrobe and storage. The main level is thoughtfully designed with a convenient half bath, while the lower level boasts a cozy den adorned with a bay window, providing a perfect space for a home office or media room. The additional bedroom on this level, along with ample closet space and a full bath, ensures privacy and comfort for residents and guests alike. Wall-to-wall carpeting adds warmth and texture throughout the lower level. Parking is a breeze with a tandem garage that includes additional storage space. Embrace the lifestyle that Litchfield is renowned for, with its array of shopping options, gourmet dining experiences, charming boutique hotels for visiting guests and a plethora of outdoor activities including hiking, fishing, biking and golfing. This Sara Pierce unit is not just a home, it's a gateway for a life of leisure and convenience.
Sold for $415,000
$415,000
1 Emerson Court #1, Litchfield, CT 06759
2beds
1,854sqft
Condominium, Townhouse
Built in 1984
-- sqft lot
$457,400 Zestimate®
$224/sqft
$2,864 Estimated rent
Home value
$457,400
$425,000 - $494,000
$2,864/mo
Zestimate® history
Owner options
List your home for rent
$2,864/mo
Rent Zestimate®
Find your next renter with Zillow Rental Manager. Plus, with online applications, you can quickly screen prospective tenants – for free.
$2,864/mo
Rent Zestimate®
Refinance and save
$3,495/mo
Est. payment
Refinancing to a lower rate could help reduce your monthly payments and save thousands over the life of the loan.
$3,495/mo
Est. payment
Explore your selling options
Work with a Zillow partner agent
Leverage their expertise and Zillow's premium Showcase listings to get your home seen by more buyers.
Get startedList with your own agent
Get your home in front of millions of buyers by listing it on Zillow.
Learn how to do itSell it yourself
Take full control of how buyers see your home on Zillow by listing For Sale by Owner (FSBO).
List your homeWhat's special
Zillow last checked:
Listing updated:
Listed by:
THE KIMRON TEAM AT WILLIAM PITT SOTHEBY'S INTERNATIONAL REALTY,
Kim D'andrea 860-459-4221,
William Pitt Sotheby's Int'l 860-567-0806,
Co-Listing Agent: Roland Leal 860-567-0806,
William Pitt Sotheby's Int'l
Bought with:
Susan Pollock
William Pitt Sotheby's Int'l
Source: Smart MLS,MLS#: 24035746
Facts & features
Interior
Bedrooms & bathrooms
- Bedrooms: 2
- Bathrooms: 3
- Full bathrooms: 2
- 1/2 bathrooms: 1
Primary bedroom
- Features: Ceiling Fan(s), Full Bath, Stall Shower, Walk-In Closet(s), Wall/Wall Carpet
- Level: Main
- Area: 210 Square Feet
- Dimensions: 14 x 15
Bedroom
- Features: Full Bath, Wall/Wall Carpet
- Level: Lower
Den
- Features: Bay/Bow Window, Ceiling Fan(s), Wall/Wall Carpet
- Level: Lower
- Area: 180 Square Feet
- Dimensions: 12 x 15
Great room
- Features: Vaulted Ceiling(s), Bookcases, Ceiling Fan(s), Dining Area, Fireplace, Engineered Wood Floor
- Level: Main
- Area: 324 Square Feet
- Dimensions: 12 x 27
Kitchen
- Features: Remodeled, Breakfast Nook, Corian Counters, Galley, Laundry Hookup
- Level: Main
Heating
- Forced Air, Electric
Cooling
- Ceiling Fan(s), Central Air
Appliances
- Included: Electric Range, Refrigerator, Dishwasher, Washer, Dryer, Water Heater
- Laundry: Main Level
Features
- Wired for Data
- Doors: French Doors
- Basement: None
- Attic: Access Via Hatch
- Number of fireplaces: 1
- Common walls with other units/homes: End Unit
Interior area
- Total structure area: 1,854
- Total interior livable area: 1,854 sqft
- Finished area above ground: 1,854
Property
Parking
- Total spaces: 2
- Parking features: Tandem, Attached, Paved, Off Street, Driveway, Garage Door Opener
- Attached garage spaces: 1
- Has uncovered spaces: Yes
Features
- Stories: 2
- Patio & porch: Patio
Details
- Parcel number: 819834
- Zoning: MF
Construction
Type & style
- Home type: Condo
- Architectural style: Townhouse
- Property subtype: Condominium, Townhouse
- Attached to another structure: Yes
Materials
- Clapboard
Condition
- New construction: No
- Year built: 1984
Details
- Builder model: Sara Pierce
Utilities & green energy
- Sewer: Public Sewer
- Water: Public
Community & HOA
Community
- Features: Golf, Health Club, Lake, Library, Medical Facilities, Playground, Private School(s)
HOA
- Has HOA: Yes
- Services included: Maintenance Grounds, Trash, Snow Removal, Road Maintenance, Insurance
- HOA fee: $477 monthly
Location
- Region: Litchfield
Financial & listing details
- Price per square foot: $224/sqft
- Tax assessed value: $236,750
- Annual tax amount: $4,380
- Date on market: 8/1/2024
Price history
| Date | Event | Price |
|---|---|---|
| 9/30/2024 | Sold | $415,000-2.4%$224/sqft |
Source:  Smart MLS #24035746 Report a problem Smart MLS #24035746 Report a problem | ||
| 8/1/2024 | Listed for sale | $425,000$229/sqft |
Source: Smart MLS #24035746 Report a problem | ||
Public tax history
Tax history is unavailable.
Neighborhood: 06759
Nearby homes
- $415,0002 bd2 ba1.8k sqft1 Emerson Ct, Litchfield, CT 06759Sold
- $512,8002 bd4 ba1.9k sqft14 Emerson Ct, Litchfield, CT 06759Off Market
- $435,0002 bd3 ba1.9k sqft2 Emerson Ct, Litchfield, CT 06759Sold

- $--2 bd3 ba1.8k sqft3 Emerson Ct UNIT 3, Litchfield, CT 06759Off Market
- $534,1003 bd3 ba1.6k sqft16 Emerson Ct, Litchfield, CT 06759Off Market
- $488,9002 bd2 ba1.8k sqft3 Emerson Ct, Litchfield, CT 06759Off Market
- $393,7002 bd3 ba1.6k sqft3 Emerson Ct #00, Litchfield, CT 06759Off Market
- $440,4002 bd2 ba1.7k sqft4 Emerson Ct, Litchfield, CT 06759Off Market
Nearby schools
GreatSchools rating
- 8/10Litchfield Intermediate SchoolGrades: 4-5Distance: 0.5 mi
- 7/10Plumb Hill Middle SchoolGrades: 6-8Distance: 0.3 mi
- NALitchfield High SchoolGrades: 9-12Distance: 0.3 mi
Sell for more on Zillow
Get a Zillow Showcase℠ listing at no additional cost and you could sell for .
$457,400
2% more
+$9,148
With Zillow Showcase(estimated)
$466,548
Sell for more on Zillow
Get a Zillow Showcase℠ listing at no additional cost and you could sell for .
$457,400
2% more
+$9,148
With Zillow Showcase(estimated)
$466,548
- Connecticut
- Litchfield County
- Litchfield
- 06759
- 1 Emerson Court Unit 1
