Your DREAM HOME awaits! Beautiful custom Dickinson model in Cinnaminson's desirable Poet's Walk features an abundance of upgrades and amenities throughout! Stunning curb appeal with stone accents, stone paver walkway, landscape lighting, new roof (3/23) with upgraded asphalt shingles, custom mailbox and meticulously kept grounds. Prime .67/acre lot with 3 car side entry garage and extended asphalt driveway, completely overlaid 5 years ago, for plenty of parking. Enter into the two story foyer with Palladian window and oak hardwood flooring that flows through to the kitchen. Very spacious living room with walk in bay window, crown molding and plush inlaid carpeting. Extended dining room with beautiful crystal chandelier, plush inlaid carpeting, crown molding and wainscot panels. Please note the transom windows throughout the main level! Family room, with 5 foot builder extension, features a beautiful custom stone gas fireplace that matches the stone front exterior! French door off the family room leads to a wonderful private office with ceiling fan, recessed lighting, a wall of custom built-ins plus a large supply closet. The builder even installed extra trusses below allowing for the extra weight of the large desk! Lovely eat-in kitchen, offers an abundance of white cabinetry with black hardware, tile backsplash, double sink, recessed lighting, ceiling fan, pantry closet plus center island with breakfast bar. All appliances remain. Wonderful step down sunroom, just off the kitchen, with windows that bathe the room in natural light. From there, a sliding glass door leads to a 440 sq ft wrap around deck with newer pressure treated wood and vinyl railing. A wonderful place to relax and view the beautiful grounds. A half bath and laundry room with utility sink and oak storage cabinetry complete the main level. The washer and dryer, both about 4 years old, remain. Upstairs find a sumptuous primary suite with double door entry, vaulted ceiling, dormer window, new ceiling fan and a fantastic sitting room with 2 walk in closets. The spacious primary bath offers a large wrap around double vanity with makeup area, ceramic tile flooring, recessed lighting, soaking tub, stall shower, skylight and private water closet. Very generous secondary bedrooms all with large double door closets. A linen closet and full bath, convenient to all bedrooms, completes the upper level. Impressive finished daylight basement offers so much additional square footage and is perfect for entertaining. The space includes a large media room with surround sound speakers and wet bar (includes a mini fridge), a recreation area with pool table and gas fireplace plus two additional living spaces which can easily be utilized as an exercise room, playroom, another home office etc. Storage galore with a designated 16 x 12 storage room plus a 19 x 14 utility room with walk-out stairs to the back yard. All this plus an insulated 3 car side entry garage with finished drywall, pull down stairs for attic storage and 3 individual bays, each with its own opener. The workbench, storage cabinetry and extra refrigerator remains. Additional features include 2 zone gas heat & central air, 9 foot ceilings on the main level, security system, lawn sprinkler system, 10 x 10 garden shed, new attic fan (2023) and basement with poured concrete walls. Seller also offering a one year home warranty with acceptable offer for piece of mind! Very convenient location close to parks, swim club, shopping, restaurants and major roadways. Pristine home that has been well maintained with pride by original owners! A wonderful opportunity and place to call home. Professional Interior Photos to Follow!
Sold for $775,000
$775,000
1 Emerson Dr, Cinnaminson, NJ 08077
4beds
4,278sqft
Single Family Residence
Built in 1997
0.67 Acres Lot
$868,900 Zestimate®
$181/sqft
$5,072 Estimated rent
Home value
$868,900
$825,000 - $912,000
$5,072/mo
Zestimate® history
Owner options
List your home for rent
$5,072/mo
Rent Zestimate®
Find your next renter with Zillow Rental Manager. Plus, with online applications, you can quickly screen prospective tenants – for free.
$5,072/mo
Rent Zestimate®
Refinance and save
$5,708/mo
Est. payment
Refinancing to a lower rate could help reduce your monthly payments and save thousands over the life of the loan.
$5,708/mo
Est. payment
Explore your selling options
Work with a Zillow partner agent
Leverage their expertise and Zillow's premium Showcase listings to get your home seen by more buyers.
Get startedList with your own agent
Get your home in front of millions of buyers by listing it on Zillow.
Learn how to do itSell it yourself
Take full control of how buyers see your home on Zillow by listing For Sale by Owner (FSBO).
List your homeWhat's special
Gas fireplaceLovely eat-in kitchenUtility sinkVaulted ceilingCentral airExtra refrigeratorImpressive finished daylight basement
Zillow last checked:
Listing updated:
Listed by:
Lisa Gardiner 856-905-8735,
Weichert Realtors - Moorestown
Bought with:
Lisa Gardiner, 9700314
Weichert Realtors - Moorestown
Source: Bright MLS,MLS#: NJBL2057246
Facts & features
Interior
Bedrooms & bathrooms
- Bedrooms: 4
- Bathrooms: 3
- Full bathrooms: 2
- 1/2 bathrooms: 1
- Main level bathrooms: 1
Rooms
- Room types: Living Room, Dining Room, Primary Bedroom, Sitting Room, Bedroom 2, Bedroom 3, Bedroom 4, Kitchen, Family Room, Foyer, Sun/Florida Room, Exercise Room, Laundry, Office, Recreation Room, Storage Room, Utility Room, Media Room, Bonus Room, Primary Bathroom, Full Bath
Basement
- Area: 1626
Heating
- Forced Air, Natural Gas
Cooling
- Ceiling Fan(s), Central Air, Electric
Appliances
- Included: Microwave, Dishwasher, Disposal, Dryer, Extra Refrigerator/Freezer, Oven/Range - Gas, Refrigerator, Washer, Gas Water Heater
- Laundry: Dryer In Unit, Main Level, Washer In Unit, Laundry Room
Features
- Attic, Breakfast Area, Built-in Features, Ceiling Fan(s), Chair Railings, Crown Molding, Family Room Off Kitchen, Eat-in Kitchen, Kitchen Island, Pantry, Primary Bath(s), Recessed Lighting, Soaking Tub, Sound System, Bathroom - Stall Shower, Bathroom - Tub Shower, Wainscotting, Walk-In Closet(s), Bar, Attic/House Fan, 9'+ Ceilings, 2 Story Ceilings, Cathedral Ceiling(s), Vaulted Ceiling(s)
- Flooring: Hardwood, Ceramic Tile, Carpet, Wood
- Doors: French Doors, Sliding Glass, Storm Door(s), Six Panel
- Windows: Bay/Bow, Casement, Double Hung, Palladian, Skylight(s), Transom, Window Treatments
- Basement: Full,English,Finished,Improved,Interior Entry,Concrete,Walk-Out Access,Windows
- Number of fireplaces: 2
- Fireplace features: Glass Doors, Gas/Propane, Mantel(s)
Interior area
- Total structure area: 4,736
- Total interior livable area: 4,278 sqft
- Finished area above ground: 3,110
- Finished area below ground: 1,168
Property
Parking
- Total spaces: 12
- Parking features: Storage, Garage Faces Side, Garage Door Opener, Inside Entrance, Oversized, Asphalt, Attached, Driveway, On Street
- Attached garage spaces: 3
- Uncovered spaces: 9
- Details: Garage Sqft: 700
Accessibility
- Accessibility features: None
Features
- Levels: Two
- Stories: 2
- Patio & porch: Deck
- Exterior features: Lighting, Street Lights
- Pool features: None
Lot
- Size: 0.67 Acres
- Features: Front Yard, Landscaped, Level, Rear Yard, SideYard(s)
Details
- Additional structures: Above Grade, Below Grade
- Parcel number: 0803210 0100001
- Zoning: RES
- Special conditions: Standard
Construction
Type & style
- Home type: SingleFamily
- Architectural style: Colonial
- Property subtype: Single Family Residence
Materials
- Stone, Stucco, Vinyl Siding
- Foundation: Concrete Perimeter
- Roof: Architectural Shingle
Condition
- Excellent
- New construction: No
- Year built: 1997
Details
- Builder model: Dickinson
Utilities & green energy
- Sewer: Public Sewer
- Water: Public
Community & HOA
Community
- Security: Carbon Monoxide Detector(s), Motion Detectors, Security System, Smoke Detector(s)
- Subdivision: Poets Walk
HOA
- Has HOA: Yes
- HOA fee: $250 annually
- HOA name: POETS WALK COMMUNITY ASSOCIATION
Location
- Region: Cinnaminson
- Municipality: CINNAMINSON TWP
Financial & listing details
- Price per square foot: $181/sqft
- Tax assessed value: $414,300
- Annual tax amount: $15,063
- Date on market: 12/9/2023
- Listing agreement: Exclusive Right To Sell
- Inclusions: Washer, Dryer, Refrigerators (3) All Conveyed As-is.
- Ownership: Fee Simple
Price history
| Date | Event | Price |
|---|---|---|
| 2/16/2024 | Sold | $775,000-0.6%$181/sqft |
Source:  Bright MLS #NJBL2057246 Report a problem Bright MLS #NJBL2057246 Report a problem | ||
| 12/29/2023 | Pending sale | $779,900$182/sqft |
Source: Bright MLS #NJBL2057246 Report a problem | ||
| 12/20/2023 | Contingent | $779,900$182/sqft |
Source: Bright MLS #NJBL2057246 Report a problem | ||
| 12/9/2023 | Listed for sale | $779,900+145.9%$182/sqft |
Source: Bright MLS #NJBL2057246 Report a problem | ||
| 5/8/1997 | Sold | $317,158$74/sqft |
Source: Public Record Report a problem | ||
Public tax history
| Year | Property taxes | Tax assessment |
|---|---|---|
| 2025 | $15,781 +2.5% | $414,300 |
| 2024 | $15,400 | $414,300 |
| 2023 | -- | $414,300 |
| 2022 | $15,064 +0.8% | $414,300 |
| 2021 | $14,944 +2.4% | $414,300 |
| 2020 | $14,592 +0.7% | $414,300 |
| 2019 | $14,488 +1% | $414,300 |
| 2018 | $14,339 +1.4% | $414,300 |
| 2017 | $14,140 +3.3% | $414,300 |
| 2016 | $13,693 +5% | $414,300 |
| 2015 | $13,038 +7.6% | $414,300 |
| 2014 | $12,118 +2.3% | $414,300 -12.8% |
| 2013 | $11,847 +8.3% | $475,000 +83.2% |
| 2007 | $10,935 +6.8% | $259,300 |
| 2006 | $10,242 +5.3% | $259,300 |
| 2005 | $9,729 +3.4% | $259,300 |
| 2004 | $9,413 | $259,300 |
| 2003 | -- | $259,300 |
| 2002 | -- | $259,300 |
| 2001 | -- | $259,300 |
Find assessor info on the county website
Neighborhood: 08077
Nearby homes
- $870,600-- bd-- ba2.8k sqft6 Emerson Dr, Cinnaminson, NJ 08077Off Market
- $808,7004 bd4 ba2.8k sqft54 Emerson Dr, Cinnaminson, NJ 08077Off Market
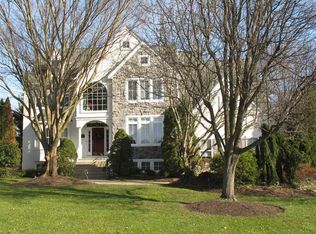
- $789,900-- bd-- ba2.6k sqft23 Emerson Dr, Cinnaminson, NJ 08077Off Market
- $840,3004 bd4 ba2.6k sqft8 Emerson Dr, Cinnaminson, NJ 08077Off Market
- $829,9004 bd4 ba2.8k sqft3 Emerson Dr, Cinnaminson, NJ 08077Off Market
- $925,2005 bd4 ba3.2k sqft7 Frost Rd, Cinnaminson, NJ 08077Off Market
- $765,5004 bd3 ba2.6k sqft52 Emerson Dr, Cinnaminson, NJ 08077Off Market
- $837,9004 bd3 ba3.1k sqft10 Emerson Dr, Cinnaminson, NJ 08077Off Market
Nearby schools
GreatSchools rating
- NANew Albany Elementary SchoolGrades: K-2Distance: 0.9 mi
- 6/10Cinnaminson Middle SchoolGrades: 6-8Distance: 0.7 mi
- 6/10Cinnaminson High SchoolGrades: 9-12Distance: 1.6 mi
Schools provided by the listing agent
- District: Cinnaminson Township Public Schools
Source: Bright MLS. This data may not be complete. We recommend contacting the local school district to confirm school assignments for this home.
Get a cash offer in 3 minutes
Find out how much your home could sell for in as little as 3 minutes with a no-obligation cash offer.
Estimated market value
$868,900
Get a cash offer in 3 minutes
Find out how much your home could sell for in as little as 3 minutes with a no-obligation cash offer.
Estimated market value
$868,900
Nearby cities
Nearby zip codes
Other Cinnaminson Township Topics
- Apartments for Rent in 08077
- Houses for Sale in 08077
- Houses for Rent in 08077
- 08077 Real Estate
- Cinnaminson Township Condos
- Houses for Sale in Cinnaminson Township
- Newest Listings in Cinnaminson Township
- Cinnaminson Township Home Values
- Cinnaminson Township Real Estate Agents
- Cinnaminson Township Refinance
- Cinnaminson Township Mortgage Rates
