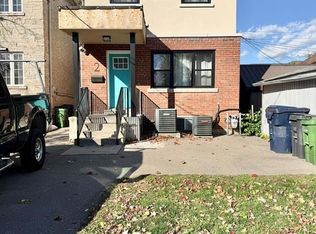
Spotless, Bright & Spacious 2-Bedroom Apartment On The Ground Level Of A Raised Bungalow! Recently Updated Throughout. Features An Open Concept Layout, Large Modern Kitchen With Quartz Countertops & Stainless Steel Appliances, Vinyl Flooring, Convenient Laundry Room With Washer, Dryer & Laundry Sink, Modern Bathroom With Large Glass-Enclosed Shower, Updated Doors & Windows, And A Fabulous, Spacious Family Room/Office With Skylight & Walk-Out To Patio & Backyard! Includes Parking On Private Driveway. Garage Available At Additonal Cost. Convenient Location! Short Walk To Bus Stop & Glencairn Subway Station. Minutes To Shopping, Schools, Restaurants, Cafes, Bakeries, Grocery Stores, Parks, Beltline Walking/Cycling Trail, Allen Rd, Hwy 401 & Yorkdale Mall! Furnished Option Available.
House for rent
Singlefamily
Available now
Air conditioner, central air
Ensuite laundry
2 Garage spaces parking
Forced air, natural gas
What's special
Open concept layoutLarge modern kitchenQuartz countertopsStainless steel appliancesVinyl flooringUpdated doors and windowsParking on private driveway
- 18 hours |
- -- |
- -- |
Zillow last checked:
Listing updated:
Travel times

Let’s turn your rent into credit progress
Build credit history with every on-time payment and get credit for the payment you’re already making.
Facts & features
Interior
Bedrooms & bathrooms
- Bedrooms: 2
- Bathrooms: 1
- Full bathrooms: 1
Heating
- Forced Air, Natural Gas
Cooling
- Air Conditioner, Central Air
Appliances
- Laundry: Ensuite
Features
- Flooring: Carpet Free
- Has basement: Yes
Property
Parking
- Total spaces: 2
- Parking features: Garage, Private
- Has garage: Yes
- Details: Contact manager
Features
- Exterior features: Basement, Cul De Sac/Dead End, Place Of Worship, Public Transit, School
- Pool features: Contact manager
- Fencing: Fenced Yard
Details
- Additional structures: Garage(s)
Construction
Type & style
- Home type: SingleFamily
- Architectural style: Bungalow-Raised
- Property subtype: SingleFamily
Materials
- Roof: Asphalt Shingle
Community & HOA
Community
- Features: Park
Location
- Region: Toronto
Financial & listing details
- Lease term: Contact For Details
Nearby apartments for rent


Neighborhood: Yorkdale
Nearby schools
GreatSchools rating
No schools nearby
We couldn't find any schools near this home.