Skip main navigation
Sold for $870,000
  • $870,000

    1 Equestrian Dr, Imperial, PA 15126

    4beds
    5,200sqft
    Single Family Residence
    Built in 2020
    0.5 Acres Lot
    $891,700 Zestimate®
    $167/sqft
    $4,756 Estimated rent

    Home value

    $891,700

    $829,000 - $954,000

    $4,756/mo

    Zestimate® history
    Loading
    Loading...

    Owner options

    List your home for rent

    $4,756/mo

    Rent Zestimate®

    Find your next renter with Zillow Rental Manager. Plus, with online applications, you can quickly screen prospective tenants – for free.

    Learn more

    $4,756/mo

    Rent Zestimate®

    Refinance and save

    $5,863/mo

    Est. payment

    Refinancing to a lower rate could help reduce your monthly payments and save thousands over the life of the loan.

    See today's rates

    $5,863/mo

    Est. payment

    Explore your selling options

    Work with a Zillow partner agent

    Leverage their expertise and Zillow's premium Showcase listings to get your home seen by more buyers.

    Get started

    List with your own agent

    Get your home in front of millions of buyers by listing it on Zillow.

    Learn how to do it

    Sell it yourself

    Take full control of how buyers see your home on Zillow by listing For Sale by Owner (FSBO).

    List your home

    What's special

    Stone fireplaceQuartz countertopsFreestanding soaking tubPrivate flex roomOpulent primary suiteSpa-inspired bathSoaring ceilings
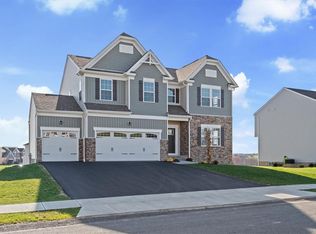
    Experience unparalleled elegance in this spectacular 5,200+ sq. ft. former model home. Enter through soaring ceilings and be captivated by a dramatic two-story wall of windows flooding the space with natural light. The designer kitchen is a chef’s dream, boasting dual islands, double sinks, and quartz countertops, seamlessly flowing into the sunroom that leads to a composite deck overlooking a tabletop lot. The two-story family room features a stunning floor-to-ceiling stone fireplace, while French doors reveal a private flex room with its own fireplace. A private den. The sweeping staircase leads to a catwalk and an opulent primary suite with a spa-inspired bath, oversized walk-in shower, freestanding soaking tub, and dual custom closets. Three additional ensuite bath and two additional with guest bath. The lower level is an entertainer’s paradise with so much room to enjoy and custom wet bar. Four-car garage with EV station. Minutes from parks, the airport, and Downtown Pittsburgh.

    Zillow last checked:

    Listing updated:

    Listed by:

    Gina Cuccaro 412-262-4630,

    BERKSHIRE HATHAWAY THE PREFERRED REALTY

    Bought with:

    Taylor Jones, RS363741

    COLDWELL BANKER REALTY

    Source: WPMLS,MLS#: 1719619MLS LogoOriginating MLS: West Penn Multi-List

    Facts & features

    Interior

    Bedrooms & bathrooms
    • Bedrooms: 4
    • Bathrooms: 5
    • Full bathrooms: 4
    • 1/2 bathrooms: 1
    Primary bedroom
    • Level: Upper
    • Dimensions: 25X19
    Bedroom 2
    • Level: Upper
    • Dimensions: 14X12
    Bedroom 3
    • Level: Upper
    • Dimensions: 15X11
    Bedroom 4
    • Level: Upper
    • Dimensions: 13X11
    Den
    • Level: Main
    • Dimensions: 13X11
    Dining room
    • Level: Main
    • Dimensions: 20X10
    Entry foyer
    • Level: Main
    Family room
    • Level: Main
    • Dimensions: 21X16
    Game room
    • Level: Lower
    • Dimensions: 53X20
    Kitchen
    • Level: Main
    • Dimensions: 23X21
    Laundry
    • Level: Upper
    • Dimensions: 13X08
    Living room
    • Level: Main
    • Dimensions: 21X11
    Heating
    • Forced Air, Gas
    Cooling
    • Central Air
    Appliances
    • Included: Some Gas Appliances, Cooktop, Dishwasher, Disposal, Refrigerator
    Features
    • Wet Bar, Kitchen Island, Pantry
    • Flooring: Ceramic Tile, Hardwood, Carpet
    • Windows: Screens
    • Basement: Finished,Walk-Out Access
    • Number of fireplaces: 2
    • Fireplace features: Gas
    Interior area
    • Total structure area: 5,200
    • Total interior livable area: 5,200 sqft

    Property

    Parking
    • Total spaces: 4
    • Parking features: Attached, Garage, Garage Door Opener
    • Has attached garage: Yes
    Features
    • Levels: Two
    • Stories: 2
    • Pool features: None
    Lot
    • Size: 0.5 Acres
    • Dimensions: 169 x 217 x 56 x 201M/L
    Details
    • Parcel number: 1320K00386000000

    Construction

    Type & style
    • Home type: SingleFamily
    • Architectural style: Colonial,Two Story
    • Property subtype: Single Family Residence
    Materials
    • Brick, Vinyl Siding
    • Roof: Composition
    Condition
    • Resale
    • Year built: 2020
    Details
    • Warranty included: Yes

    Utilities & green energy

    • Sewer: Public Sewer
    • Water: Public

    Community & HOA

    Community
    • Subdivision: The Reserves at Twin Lakes
    HOA
    • Has HOA: Yes
    • HOA fee: $75 monthly
    Location
    • Region: Imperial

    Financial & listing details

    • Price per square foot: $167/sqft
    • Tax assessed value: $521,300
    • Annual tax amount: $13,835
    • Date on market: 9/6/2025

    Price history

    DateEventPrice
    10/17/2025Sold$870,000-0.6%$167/sqft
    Source: WPMLS #1719619 Report a problem
    10/17/2025Pending sale$875,000$168/sqft
    Source: WPMLS #1719619 Report a problem
    9/12/2025Contingent$875,000$168/sqft
    Source: WPMLS #1719619 Report a problem
    9/6/2025Listed for sale$875,000+2.9%$168/sqft
    Source: WPMLS #1719619 Report a problem
    9/12/2024Listing removed$4,500$1/sqft
    Source: Zillow Rentals Report a problem
    8/20/2024Listed for rent$4,500$1/sqft
    Source: Zillow Rentals Report a problem
    7/14/2023Sold$850,000-1.2%$163/sqft
    Source: WPMLS #1604324 Report a problem
    5/27/2023Contingent$859,990$165/sqft
    Source: WPMLS #1604324 Report a problem
    5/5/2023Listed for sale$859,990$165/sqft
    Source: WPMLS #1604324 Report a problem
    4/30/2023Listing removed--
    Source: WPMLS #1552045 Report a problem
    1/1/2023Price change$859,990-2.3%$165/sqft
    Source: WPMLS #1552045 Report a problem
    8/31/2022Price change$879,990-2.2%$169/sqft
    Source: WPMLS #1552045 Report a problem
    8/1/2022Price change$899,990-2.2%$173/sqft
    Source: WPMLS #1552045 Report a problem
    7/9/2022Price change$919,990-3.2%$177/sqft
    Source: WPMLS #1552045 Report a problem
    6/25/2022Price change$950,390-1%$183/sqft
    Source: WPMLS #1552045 Report a problem
    5/3/2022Listed for sale$959,990$185/sqft
    Source: WPMLS #1552045 Report a problem
    5/1/2022Contingent$959,990$185/sqft
    Source: WPMLS #1552045 Report a problem
    4/30/2022Listed for sale$959,990$185/sqft
    Source: WPMLS #1552045 Report a problem

    Public tax history

    YearProperty taxesTax assessment
    2025$13,768 +6.3%$521,300
    2024$12,949 +425.2%$521,300
    2023$2,466 +6945%$521,300 +6944.6%
    2022$35 $7,400
    2021$35 +2%$7,400
    2020$34 $7,400
    Find assessor info on the county website

    Neighborhood: 15126

    Nearby schools

    GreatSchools rating
    Schools provided by the listing agent
    • District: West Allegheny

    Source: WPMLS. This data may not be complete. We recommend contacting the local school district to confirm school assignments for this home.

    Get pre-qualified for a loan
    At Zillow Home Loans, we can pre-qualify you in as little as 5 minutes with no impact to your credit score.

    An equal housing lender. NMLS #10287.

    Sell for more on Zillow
    Get a Zillow Showcase℠ listing at no additional cost and you could sell for .
    $891,700
    2% more
    +$17,834
    With Zillow Showcase(estimated)
    $909,534