Skip main navigation
Off market
  • $1,112,600

    1 Equine Run, Millstone Township, NJ 08510

    4beds
    3,809sqft
    SingleFamily
    Built in 2001
    2.5 Acres Lot
    $1,112,600 Zestimate®
    $292/sqft
    $5,919 Estimated rent

    Home value

    $1,112,600

    $1.05M - $1.18M

    $5,919/mo

    Zestimate® history
    Loading
    Loading...

    Owner options

    List your home for rent

    $5,919/mo

    Rent Zestimate®

    Find your next renter with Zillow Rental Manager. Plus, with online applications, you can quickly screen prospective tenants – for free.

    Learn more

    $5,919/mo

    Rent Zestimate®

    Refinance and save

    $7,403/mo

    Est. payment

    Refinancing to a lower rate could help reduce your monthly payments and save thousands over the life of the loan.

    See today's rates

    $7,403/mo

    Est. payment

    Explore your selling options

    Work with a Zillow partner agent

    Leverage their expertise and Zillow's premium Showcase listings to get your home seen by more buyers.

    Get started

    List with your own agent

    Get your home in front of millions of buyers by listing it on Zillow.

    Learn how to do it

    Sell it yourself

    Take full control of how buyers see your home on Zillow by listing For Sale by Owner (FSBO).

    List your home

    What's special

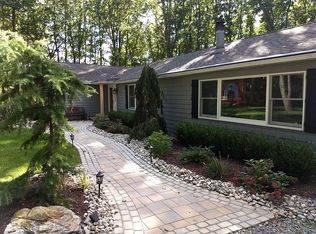
    Every So Often A Spectacular Home Comes On The Market... And Here It Is! Come Preview This Center Hall Colonial Located In Prestigious Northern Millstone. This Beautiful Home Is Professionally Landscaped And Sits High On A Hill With A Gorgeous View And Located On A Private Cul De Sac. As You Enter The Home You Will Be Greeted W/ A Grand 2 Story Foyer Featuring A Gorgeous Maitland Smith Chandelier, Which Then Leads To The Perfect Open Floor Plan That Includes An Expansive Chef's Kitchen W/ Custom Cabinets,Granite Countertops, Breakfast Bar, And Eat In Area That Leads To The Vaulted Ceiling Great Room, And Flows Out To The Paver Patio And Private Backyard. Perfect For Entertaining! This Home Features 4 Bedrooms & 3 Bath More.. The Primary Suite Includes An En Suite w/Double Vanity Sinks, Whirlpool Tub and Separate Shower. The 3 Car Attached Garage Leads To An Enormous Basement Ready For Your Own Customization. This Move in Ready Home Is Flooded With The Warmth Of Nature and Ready For You

    This property is off market, which means it's not currently listed for sale or rent on Zillow. This may be different from what's available on other websites or public sources.
    Facts & features

    Interior

    Bedrooms & bathrooms
    • Bedrooms: 4
    • Bathrooms: 3
    • Full bathrooms: 3
    Heating
    • Forced air, Gas
    Cooling
    • Central
    Appliances
    • Included: Dishwasher, Dryer, Microwave, Refrigerator, Washer
    • Laundry: Laundry Tub
    Features
    • Center Hall, Recessed Lighting, Great Room, Master Bedroom, Dining Room, Kitchen, Foyer, Office, Laundry, Breakfast, Conservatory, Dec Molding, Bedroom, Garage
    • Flooring: Carpet, Hardwood
    • Doors: French Doors
    • Basement: Unfinished, Full
    Interior area
    • Total interior livable area: 3,809 sqft

    Property

    Parking
    • Total spaces: 3
    • Parking features: Garage - Attached
    Features
    • Patio & porch: Patio
    • Exterior features: Vinyl, Brick
    • Spa features: Bath
    Lot
    • Size: 2.50 Acres
    • Features: Wooded
    • Residential vegetation: Wooded
    Details
    • Additional structures: Shed(s)
    • Parcel number: 33000390000010001612
    • Zoning description: Single Family, Residential

    Construction

    Type & style
    • Home type: SingleFamily
    • Architectural style: Colonial
    Condition
    • Year built: 2001

    Utilities & green energy

    • Sewer: Septic Tank
    • Water: Well
    • Utilities for property: Natural Gas

    Community & neighborhood

    Security
    • Security features: Security System
    Location
    • Region: Millstone Township

    Other

    Other facts
    • Flooring: Wood, Carpet, Ceramic
    • Sewer: Septic Tank
    • Heating: Forced Air, Natural Gas, 2 Zoned Heat, Central Air
    • WaterSource: Well
    • Appliances: Dishwasher, Refrigerator, Gas Cooktop, Dryer, Microwave, Washer
    • FireplaceYN: true
    • Roof: Shingle
    • GarageYN: true
    • AttachedGarageYN: true
    • Basement: Unfinished, Full
    • ZoningDescription: Single Family, Residential
    • HeatingYN: true
    • CoolingYN: true
    • PatioAndPorchFeatures: Patio
    • RoomsTotal: 10
    • ConstructionMaterials: Brick, Vinyl
    • ArchitecturalStyle: Colonial
    • InteriorFeatures: Center Hall, Recessed Lighting, Great Room, Master Bedroom, Dining Room, Kitchen, Foyer, Office, Laundry, Breakfast, Conservatory, Dec Molding, Bedroom, Garage
    • LotFeatures: Wooded
    • ParkingFeatures: Driveway
    • DoorFeatures: French Doors
    • Vegetation: Wooded
    • Cooling: Central Air, 2 Zoned AC
    • SecurityFeatures: Security System
    • RoomKitchenFeatures: Pantry, French Doors, Center Island, Granite/Stone Counter, Floor - Wood
    • RoomMasterBathroomFeatures: Whirlpool, Double Sinks, Tub, Ceramic Tile, Shower Stall
    • SpaFeatures: Bath
    • FireplacesTotal: 1.00
    • OtherStructures: Shed(s)
    • RoomBasementFeatures: Full, Unfinished
    • RoomMasterBedroomFeatures: Full Bath, Floor - W/W Carpet, Walk-in Closet, Fireplace - Other
    • Utilities: Natural Gas
    • LaundryFeatures: Laundry Tub
    • RoomDiningRoomFeatures: Dec Molding, Floor - Wood
    • RoomFamilyRoomFeatures: Floor - Wood, TRY/VLT/CATH, Fireplace - Other
    • RoomLivingRoomFeatures: Floor - Wood
    • MlsStatus: Active
    • Exclusions: Maitland Smith Chandelier in foyer and La Barge Foyer Table. (Negotiable)

    Price history

    DateEventPrice
    11/9/2021Sold$850,000+6.3%$223/sqft
    Source: MoreMLS #22127681 Report a problem
    9/8/2021Pending sale$799,900+1.3%$210/sqft
    Source: RE/MAX International #22127681 Report a problem
    12/28/2020Listing removed--
    Source: RE/MAX International Report a problem
    11/10/2020Pending sale$789,900$207/sqft
    Source: RE/MAX Real Estate Leaders #22037927 Report a problem
    10/21/2020Listed for sale$789,900+19.7%$207/sqft
    Source: RE/MAX The Real Estate Leaders #22037927 Report a problem
    2/16/2004Sold$659,900+64.2%$173/sqft
    Source: Public Record Report a problem
    6/12/2001Sold$402,000$106/sqft
    Source: Public Record Report a problem

    Public tax history

    YearProperty taxesTax assessment
    2025$16,377 +17.6%$723,700 +17.6%
    2024$13,931 -8.9%$615,600
    2023$15,298 +2.9%$615,600
    2022$14,873 +0.1%$615,600
    2021$14,861 +3.1%$615,600
    2020$14,417 +2.5%$615,600
    2019$14,060 $615,600
    2018$14,060 +1.2%$615,600
    2017$13,894 +2.2%$615,600
    2016$13,601 +0.9%$615,600 +7.5%
    2015$13,484 +0.4%$572,900 +10.5%
    2014$13,427 +0.2%$518,400
    2013$13,406 -1.2%$518,400
    2012$13,568 +5.8%$518,400 -12.4%
    2011$12,822 -0.8%$591,700
    2010$12,928 +1.4%$591,700 +22.3%
    2009$12,749 $484,000
    2008-- $484,000
    2006-- $484,000

    Find assessor info on the county website

    Neighborhood: 08510

    Nearby schools

    GreatSchools rating
    Schools provided by the listing agent
    • Elementary: Millstone
    • Middle: Millstone
    • High: Allentown

    Source: The MLS. This data may not be complete. We recommend contacting the local school district to confirm school assignments for this home.

    Get a cash offer in 3 minutes
    Find out how much your home could sell for in as little as 3 minutes with a no-obligation cash offer.
    Estimated market value
    $1,112,600
    Get a cash offer in 3 minutes
    Find out how much your home could sell for in as little as 3 minutes with a no-obligation cash offer.
    Estimated market value
    $1,112,600