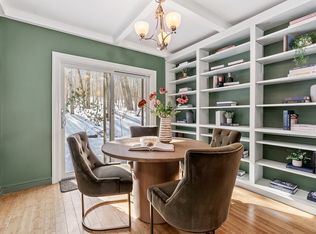
A Little Bit Country & A Little Bit Rock and Roll!! A three Bedroom, 2.5 Bath Townhouse nestled in conservation land, yet convenient to Shops, Restaurants,& Commuter Routes-the best of both! Offering Spacious One Level Living with a Modern Layout including a Generous Ensuite Primary; LivingRoom;DiningRoom/Famiily Room; Kitchen; Laundry/MudRoom,& Attached Garage, Plus a Second Floor with Two Bedrooms and Full Bath-Privacy for Generational living, Guests, or Home Office use. Gleaming Hardwoods, Wood Burning Fireplace, Main Rooms with French Doors to a Private BlueStone Patio/Garden Area, an Open Kitchen and, Windows Galore! A beautiful pool, tennis courts and many walking trails enhance the elevated ease of living that this Mainstone/Turkey Hill Farm Village Townhouse offers!
Sold for $749,000
$749,000
1 Essex Unit 1, Wayland, MA 01778
3beds
1,827sqft
Condominium, Townhouse
Built in 1978
-- sqft lot
$752,100 Zestimate®
$410/sqft
$4,464 Estimated rent
Home value
$752,100
$692,000 - $820,000
$4,464/mo
Zestimate® history
Owner options
List your home for rent
$4,464/mo
Rent Zestimate®
Find your next renter with Zillow Rental Manager. Plus, with online applications, you can quickly screen prospective tenants – for free.
$4,464/mo
Rent Zestimate®
Refinance and save
$4,694/mo
Est. payment
Refinancing to a lower rate could help reduce your monthly payments and save thousands over the life of the loan.
$4,694/mo
Est. payment
Explore your selling options
Work with a Zillow partner agent
Leverage their expertise and Zillow's premium Showcase listings to get your home seen by more buyers.
Get startedList with your own agent
Get your home in front of millions of buyers by listing it on Zillow.
Learn how to do itSell it yourself
Take full control of how buyers see your home on Zillow by listing For Sale by Owner (FSBO).
List your homeWhat's special
Wood burning fireplaceBeautiful poolModern layoutTennis courtsAttached garageOpen kitchenSpacious one level living
Zillow last checked:
Listing updated:
Listed by:
Kerry Sullivan 781-710-5530,
William Raveis R.E. & Home Services 781-235-5000
Bought with:
Anne M. Metthe
Berkshire Hathaway HomeServices Verani Realty
Source: MLS PIN,MLS#: 73348601
Facts & features
Interior
Bedrooms & bathrooms
- Bedrooms: 3
- Bathrooms: 3
- Full bathrooms: 2
- 1/2 bathrooms: 1
- Main level bedrooms: 1
Primary bedroom
- Features: Bathroom - 3/4, Bathroom - Double Vanity/Sink, Walk-In Closet(s), Flooring - Wall to Wall Carpet, Window(s) - Picture
- Level: Main,First
Bedroom 2
- Features: Closet, Flooring - Wall to Wall Carpet, Window(s) - Picture
- Level: Second
Bedroom 3
- Features: Closet, Flooring - Wall to Wall Carpet
- Level: Second
Primary bathroom
- Features: Yes
Bathroom 1
- Features: Flooring - Stone/Ceramic Tile
- Level: First
Bathroom 2
- Features: Bathroom - 3/4, Bathroom - With Shower Stall, Closet - Linen, Flooring - Stone/Ceramic Tile, Double Vanity
- Level: First
Bathroom 3
- Features: Bathroom - Full, Bathroom - Tiled With Tub & Shower, Closet - Linen, Flooring - Stone/Ceramic Tile
- Level: Second
Dining room
- Features: Cathedral Ceiling(s), Flooring - Hardwood, French Doors, Breakfast Bar / Nook, Cable Hookup, Exterior Access
- Level: Main,First
Family room
- Level: First
Kitchen
- Features: Closet/Cabinets - Custom Built, Flooring - Laminate, Window(s) - Picture, Countertops - Stone/Granite/Solid, Dryer Hookup - Electric, Washer Hookup, Peninsula
- Level: Main,First
Living room
- Features: Flooring - Hardwood, Window(s) - Picture, French Doors, Exterior Access
- Level: Main,First
Heating
- Central, Electric Baseboard, Electric
Cooling
- Central Air
Appliances
- Included: Range, Dishwasher, Disposal, Microwave, Refrigerator, Washer, Dryer
- Laundry: Flooring - Vinyl, Electric Dryer Hookup, Washer Hookup, First Floor, In Unit
Features
- Internet Available - Unknown
- Flooring: Tile, Carpet, Laminate, Hardwood
- Doors: Storm Door(s), French Doors
- Windows: Insulated Windows, Screens
- Has basement: Yes
- Number of fireplaces: 1
- Fireplace features: Living Room
- Common walls with other units/homes: End Unit
Interior area
- Total structure area: 1,827
- Total interior livable area: 1,827 sqft
- Finished area above ground: 1,827
- Finished area below ground: 484
Property
Parking
- Total spaces: 2
- Parking features: Attached, Garage Door Opener, Deeded, Off Street, Common, Paved
- Attached garage spaces: 1
- Uncovered spaces: 1
Accessibility
- Accessibility features: No
Features
- Entry location: Unit Placement(Street)
- Patio & porch: Patio
- Exterior features: Patio, Garden, Screens, Professional Landscaping, Tennis Court(s)
- Pool features: Association, In Ground
Details
- Parcel number: 861859
- Zoning: PDD
Construction
Type & style
- Home type: Townhouse
- Property subtype: Condominium, Townhouse
- Attached to another structure: Yes
Materials
- Roof: Shingle
Condition
- Year built: 1978
Utilities & green energy
- Sewer: Private Sewer
- Water: Public
- Utilities for property: for Electric Range, for Electric Oven, for Electric Dryer, Washer Hookup
Green energy
- Energy efficient items: Thermostat
Community & HOA
Community
- Features: Shopping, Pool, Tennis Court(s), Walk/Jog Trails, Golf, Conservation Area, House of Worship, Private School, Public School
HOA
- Amenities included: Pool, Tennis Court(s), Trail(s)
- Services included: Sewer, Insurance, Maintenance Structure, Road Maintenance, Maintenance Grounds, Snow Removal, Trash, Reserve Funds
- HOA fee: $1,014 monthly
Location
- Region: Wayland
Financial & listing details
- Price per square foot: $410/sqft
- Tax assessed value: $701,800
- Annual tax amount: $10,969
- Date on market: 1/6/2026
Price history
| Date | Event | Price |
|---|---|---|
| 5/19/2025 | Sold | $749,000-0.1%$410/sqft |
Source: MLS PIN #73348601 Report a problem | ||
| 3/27/2025 | Pending sale | $749,900$410/sqft |
Source:  William Raveis Real Estate, Mortgage & Insurance #73348601 Report a problem William Raveis Real Estate, Mortgage & Insurance #73348601 Report a problem | ||
| 3/27/2025 | Contingent | $749,900$410/sqft |
Source: MLS PIN #73348601 Report a problem | ||
| 3/21/2025 | Listed for sale | $749,900$410/sqft |
Source: MLS PIN #73348601 Report a problem | ||
| 11/30/2024 | Listing removed | $749,900$410/sqft |
Source: William Raveis Real Estate, Mortgage & Insurance #73303657 Report a problem | ||
| 10/17/2024 | Listed for sale | $749,900$410/sqft |
Source: MLS PIN #73303657 Report a problem | ||
Public tax history
Tax history is unavailable.
Neighborhood: 01778
Nearby homes
- $536,3001 bd1 ba1.2k sqft3 Essex, Wayland, MA 01778Off Market
- $760,0002 bd2 ba1.9k sqft10 Essex #10, Wayland, MA 01778Sold

- $750,8003 bd2 ba1.8k sqft1 Essex, Wayland, MA 01778Off Market
- $729,0002 bd3 ba1.6k sqft4 Essex #4, Wayland, MA 01778Sold
- $768,3002 bd2 ba1.5k sqft10 Essex, Wayland, MA 01778Off Market
- $780,0003 bd2 ba1.8k sqft9 Essex, Wayland, MA 01778Sold
- $697,3002 bd2 ba1.6k sqft8 Essex, Wayland, MA 01778Off Market
- $694,8002 bd3 ba1.6k sqft7 Essex, Wayland, MA 01778Off Market
Nearby schools
GreatSchools rating
- 8/10Loker SchoolGrades: K-5Distance: 1.2 mi
- 9/10Wayland Middle SchoolGrades: 6-8Distance: 2 mi
- 10/10Wayland High SchoolGrades: 9-12Distance: 2.2 mi
Schools provided by the listing agent
- Elementary: Wps
- Middle: Wps
- High: Wps
Source: MLS PIN. This data may not be complete. We recommend contacting the local school district to confirm school assignments for this home.
Get a cash offer in 3 minutes
Find out how much your home could sell for in as little as 3 minutes with a no-obligation cash offer.
Estimated market value
$752,100
Get a cash offer in 3 minutes
Find out how much your home could sell for in as little as 3 minutes with a no-obligation cash offer.
Estimated market value
$752,100
- Massachusetts
- Middlesex County
- Wayland
- 01778
- 1 Essex Unit 1
Nearby cities
Nearby zip codes
Other Wayland Topics
