TO BE BUILT Southfield model by Landmark Homes. Ideal first-floor living with private owner's suite tucked away in its own corner of the home. With over 1,800 square feet, 2 bedrooms, and 2 full baths, plus open living areas, this is a perfect home for entertaining guests. The kitchen is open to a spacious family room and the sunny dining area. Off of the 2-car, alley load garage is a convenient mudroom entry. (See Community Sales Manager for details.) *This listing is a representation of what can be built in this community. Price includes base lot cost and base home only.*
New construction
$473,000
1 Estate Dr, Mechanicsburg, PA 17055
2beds
1,888sqft
Single Family Residence
Built in ----
-- sqft lot
$-- Zestimate®
$251/sqft
$52/mo HOA
What's special
- 1216 days |
- 80 |
- 4 |
Zillow last checked:
Listing updated:
Listed by:
Paul Zimmerman 717-733-5467,
Today's Realty (717) 733-5467
Source: Bright MLS,MLS#: PACB2020218
Facts & features
Interior
Bedrooms & bathrooms
- Bedrooms: 2
- Bathrooms: 2
- Full bathrooms: 2
- Main level bathrooms: 2
- Main level bedrooms: 2
Rooms
- Room types: Dining Room, Primary Bedroom, Bedroom 2, Kitchen, Family Room, Study, Laundry, Storage Room, Bathroom 2, Primary Bathroom
Primary bedroom
- Features: Attached Bathroom, Walk-In Closet(s)
- Level: Main
- Area: 224 Square Feet
- Dimensions: 14 X 16
Bedroom 2
- Level: Main
- Area: 121 Square Feet
- Dimensions: 11 X 11
Primary bathroom
- Features: Double Sink
- Level: Main
- Area: 110 Square Feet
- Dimensions: 10 X 11
Bathroom 2
- Level: Main
- Area: 66 Square Feet
- Dimensions: 11 X 6
Dining room
- Features: Dining Area
- Level: Main
- Area: 140 Square Feet
- Dimensions: 14 X 10
Family room
- Level: Main
- Area: 289 Square Feet
- Dimensions: 17 X 17
Kitchen
- Features: Granite Counters, Kitchen Island, Pantry
- Level: Main
- Area: 187 Square Feet
- Dimensions: 11 X 17
Laundry
- Level: Main
- Area: 42 Square Feet
- Dimensions: 7 X 6
Storage room
- Features: Attic - Walk-Up
- Level: Upper
- Area: 180 Square Feet
- Dimensions: 15 X 12
Study
- Level: Main
- Area: 143 Square Feet
- Dimensions: 11 X 13
Heating
- Forced Air, Natural Gas
Cooling
- Central Air, Electric
Appliances
- Included: Built-In Range, Dishwasher, Range Hood, Electric Water Heater
- Laundry: Laundry Room
Features
- Entry Level Bedroom, Open Floorplan, Kitchen Island, Walk-In Closet(s), Pantry, Dry Wall
- Has basement: No
- Has fireplace: No
Interior area
- Total structure area: 2,092
- Total interior livable area: 1,888 sqft
- Finished area above ground: 1,888
Property
Parking
- Total spaces: 4
- Parking features: Garage Faces Rear, Garage Door Opener, Attached, Driveway
- Attached garage spaces: 2
- Uncovered spaces: 2
Accessibility
- Accessibility features: None
Features
- Levels: One
- Stories: 1
- Patio & porch: Patio
- Exterior features: Sidewalks, Street Lights
- Pool features: None
Details
- Additional structures: Above Grade
- Parcel number: NO TAX RECORD
- Zoning: RESIDENTIAL
- Special conditions: Standard
Construction
Type & style
- Home type: SingleFamily
- Architectural style: Traditional
- Property subtype: Single Family Residence
Materials
- Batts Insulation, Vinyl Siding
- Foundation: Slab
- Roof: Shingle
Condition
- Excellent
- New construction: Yes
Details
- Builder model: Southfield
- Builder name: Landmark Homes
Utilities & green energy
- Sewer: Public Sewer
- Water: Public
Community & HOA
Community
- Security: Carbon Monoxide Detector(s), Smoke Detector(s)
- Subdivision: Wright's Landing
HOA
- Has HOA: Yes
- HOA fee: $52 monthly
Location
- Region: Mechanicsburg
- Municipality: MECHANICSBURG BORO
Financial & listing details
- Price per square foot: $251/sqft
- Annual tax amount: $7,651
- Date on market: 4/24/2023
- Listing agreement: Exclusive Right To Sell
- Listing terms: Cash,Conventional
- Ownership: Fee Simple
Estimated market value
Not available
Estimated sales range
Not available
$2,097/mo
Price history
| Date | Event | Price |
|---|---|---|
| 3/28/2026 | Price change | $473,000-0.5%$251/sqft |
Source:  Bright MLS #PACB2020218 Report a problem Bright MLS #PACB2020218 Report a problem | ||
| 2/13/2026 | Price change | $475,200+2.2%$252/sqft |
Source: Bright MLS #PACB2020218 Report a problem | ||
| 5/19/2025 | Price change | $464,800-2.8%$246/sqft |
Source: Bright MLS #PACB2020218 Report a problem | ||
| 8/30/2024 | Price change | $478,100-1.2%$253/sqft |
Source: Bright MLS #PACB2020218 Report a problem | ||
| 8/16/2024 | Price change | $483,900+1.2%$256/sqft |
Source: Bright MLS #PACB2020218 Report a problem | ||
| 7/26/2024 | Price change | $478,100+2%$253/sqft |
Source: Bright MLS #PACB2020218 Report a problem | ||
| 5/17/2024 | Price change | $468,800+1.2%$248/sqft |
Source: Bright MLS #PACB2020218 Report a problem | ||
| 4/12/2024 | Price change | $463,200+1.2%$245/sqft |
Source: Bright MLS #PACB2020218 Report a problem | ||
| 3/15/2024 | Price change | $457,700+3.3%$242/sqft |
Source: Bright MLS #PACB2020218 Report a problem | ||
| 1/2/2024 | Price change | $443,200+3.1%$235/sqft |
Source: Bright MLS #PACB2020218 Report a problem | ||
| 9/15/2023 | Price change | $429,700+2.7%$228/sqft |
Source: Bright MLS #PACB2020218 Report a problem | ||
| 4/24/2023 | Listed for sale | $418,500$222/sqft |
Source: Bright MLS #PACB2020218 Report a problem | ||
Public tax history
Tax history is unavailable.
Monthly payment
Est. payment
Payment breakdown
Explore the cost of this home by adjusting the details. Changes won't be saved.Climate risks
Neighborhood: 17055
Nearby schools
GreatSchools rating
- NAKindergarten Center At Filbert StGrades: KDistance: 0.3 mi
- 7/10Mechanicsburg Middle SchoolGrades: 6-8Distance: 1.5 mi
- 7/10Mechanicsburg Area Senior High SchoolGrades: 9-12Distance: 1.3 mi
Schools provided by the listing agent
- High: Mechanicsburg Area
- District: Mechanicsburg Area
Source: Bright MLS. This data may not be complete. We recommend contacting the local school district to confirm school assignments for this home.
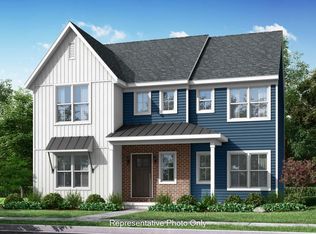
- $539,8004 bd3 ba2.8k sqft0 Estate Dr, Mechanicsburg, PA 17055New Construction
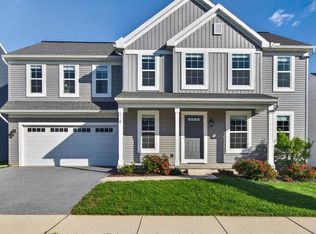
- $528,0004 bd3 ba2.2k sqft218 Wright Dr, Mechanicsburg, PA 17055For Sale
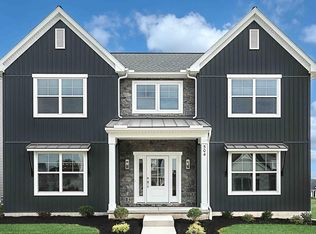
- $549,9004 bd3 ba2.8k sqft504 Estate Dr, Mechanicsburg, PA 17055Sold
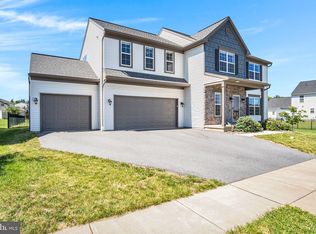
- $625,0004 bd3 ba3k sqft223 Wright Dr, Mechanicsburg, PA 17055For Sale
- $519,8003 bd3 ba2.5k sqft506 Estate Dr, Mechanicsburg, PA 17055Sold
- $540,4003 bd3 ba1.8k sqft216 Wright Dr, Mechanicsburg, PA 17055Off Market
- $555,6004 bd2 ba2.3k sqft601 Estate Dr, Mechanicsburg, PA 17055Off Market
- $522,0004 bd2 ba2.1k sqft910 Norway St, Mechanicsburg, PA 17055Off Market
A local agent can set up tours, give advice and negotiate with sellers.
A local lender can help you make sure your offer is ready when you are.
Similar homes
- from $472,7002 bd2 ba1.9k sqftPerry Plan, Wright's Landing at Legacy Park, Mechanicsburg, PA 17055New Construction
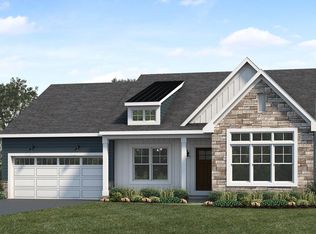 Landmark Homes
 - from $472,7002 bd2 ba1.8k sqftNorthfield Plan, Wright's Landing at Legacy Park, Mechanicsburg, PA 17055New Construction
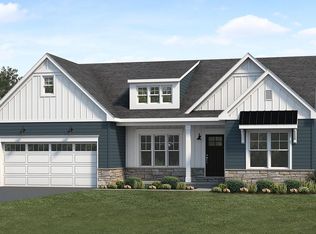 Landmark Homes
 - from $468,8002 bd2 ba1.6k sqftNorton Plan, Wright's Landing at Legacy Park, Mechanicsburg, PA 17055New Construction
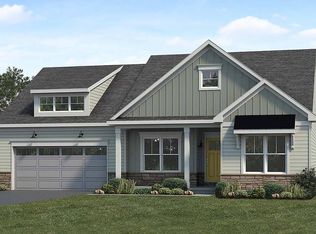 Landmark Homes
 - $539,8004 bd3 ba2.8k sqft0 Estate Dr, Mechanicsburg, PA 17055New Construction
 MLS ID #PACB2020216, Paul Zimmerman, Today's Realty. Bright MLS
 - from $497,0003 bd3 ba2.1k sqftFulton Plan, Wright's Landing at Legacy Park, Mechanicsburg, PA 17055New ConstructionLandmark Homes
- from $494,8003 bd2 ba2k sqftJamie Plan, Wright's Landing at Legacy Park, Mechanicsburg, PA 17055New ConstructionLandmark Homes
- from $505,4004 bd3 ba2.2k sqftLawrence Plan, Wright's Landing at Legacy Park, Mechanicsburg, PA 17055New ConstructionLandmark Homes
- from $514,3003 bd3 ba2.1k sqftGlenmore Plan, Wright's Landing at Legacy Park, Mechanicsburg, PA 17055New ConstructionLandmark Homes
- from $535,2003 bd3 ba2.5k sqftBaker Plan, Wright's Landing at Legacy Park, Mechanicsburg, PA 17055New ConstructionLandmark Homes
- from $535,9004 bd3 ba2.6k sqftDarien Plan, Wright's Landing at Legacy Park, Mechanicsburg, PA 17055New ConstructionLandmark Homes
- from $535,4003 bd3 ba2.5k sqftJensen Plan, Wright's Landing at Legacy Park, Mechanicsburg, PA 17055New ConstructionLandmark Homes
- from $542,2003 bd3 ba2.5k sqftMagnolia Plan, Wright's Landing at Legacy Park, Mechanicsburg, PA 17055New ConstructionLandmark Homes
- $599,9004 bd3 ba2.2k sqft503 Charleston Dr, Mechanicsburg, PA 17055New ConstructionBright MLS
- from $474,9003 bd3 ba1.5k sqftWillow Plan, Autumn Chase, Mechanicsburg, PA 17055New ConstructionGarman Builders
- $618,9003 bd2 ba2k sqft401 Stickley Dr, Mechanicsburg, PA 17055New ConstructionBright MLS
- from $503,9004 bd3 ba1.9k sqftCooper Plan, Autumn Chase, Mechanicsburg, PA 17055New ConstructionGarman Builders
- from $549,9004 bd2 ba2.2k sqftHeron Plan, Autumn Chase, Mechanicsburg, PA 17055New ConstructionGarman Builders
- from $423,9003 bd3 ba2.4k sqftBlanton Plan, Autumn Chase Townhomes, Mechanicsburg, PA 17055New ConstructionGarman Builders
- from $593,9003 bd3 ba2.5k sqftAvery Plan, Autumn Chase, Mechanicsburg, PA 17055New ConstructionGarman Builders
- from $474,0004 bd3 ba2.4k sqftFalcon Plan, Woodland Hills, Middletown, PA 17057New ConstructionCB Burkholder Homes
