Rare opportunity to own a CUSTOM-BUILT estate on nearly 2 private acres in Chester Township, adjacent to Patriots' Path. This thoughtfully designed home offers 4 bedrooms, 4 full baths, multiple bonus rooms, and a flexible floor plan suited to today's lifestyle. Exceptional craftsmanship, quality construction, and meticulous care are evident throughout. A standout feature is the impressive detached, insulated building ideal for car enthusiasts, contractors, landscapers, woodworkers, artists, hobbyists, or anyone seeking substantial year-round workspace. Features include R-19 insulated walls, R-38 ceiling insulation, perimeter-wall insulation extending 4 feet below grade, 2-inch insulation, and new HVAC; the building has maintained temperatures above 40 degrees. Enjoy a private outdoor retreat with a covered deck, outdoor kitchen, tranquil water feature, and inviting sitting areas. Horses are permitted. Potential for an guest suite, on the lower level with separate entrance. LOW LOW LOW taxes and a convenient location near major highways, shopping, dining, and miles of hiking and biking trails complete this exceptional offering. Chester Twp schools! Don't miss this chance to own this PRIVATE OASIS!!! 2 Wet bars and 2 Fireplaces inside the home make this an entertainers delight! Office with 1.5 baths and laundry in the Detached Structure! This is truly a ONE OF A KIND PROPERTY!!!
Active
Price cut: $25K (9/18)
$1,275,000
1 Evergreen Dr, Chester Twp., NJ 07930
4beds
3,607sqft
Single Family Residence
Built in 2000
1.9 Acres Lot
$-- Zestimate®
$353/sqft
$-- HOA
What's special
- 17 days
- 1,451
- 66
Zillow last checked:
Listing updated:
Listed by:
Lynette Delisa 862-571-5522,
Realty Executives Exceptional
Source: GSMLS,MLS#: 4053665
Facts & features
Interior
Bedrooms & bathrooms
- Bedrooms: 4
- Bathrooms: 6
- Full bathrooms: 5
- 1/2 bathrooms: 1
Primary bedroom
- Description: Fireplace, Full Bath, Walk-In Closet
Bedroom 1
- Level: Second
Bedroom 2
- Level: Second
Bedroom 3
- Level: First
Bedroom 4
- Level: First
Dining room
- Features: Formal Dining Room
- Level: Second
Family room
- Level: First
Kitchen
- Features: Kitchen Island, Eat-in Kitchen
- Level: Second
Living room
- Level: Second
Heating
- 1 Unit, Baseboard - Hotwater, Zoned, Oil Tank Above Ground - Inside
Cooling
- 1 Unit, Central Air
Appliances
- Included: Carbon Monoxide Detector, Gas Cooktop, Dishwasher, Dryer, Kitchen Exhaust Fan, Microwave, Refrigerator, See Remarks, Wall Oven(s) - Electric, Washer, Wine Refrigerator
Features
- Wet Bar, Game Room, Media Room, In-Law Floorplan
- Flooring: Carpet, Laminate, Tile, Wood
- Basement: Yes,Finished,Full,Walk-Out Access
- Number of fireplaces: 2
- Fireplace features: Bedroom 1, Ventless, Great Room, Master Bedroom
Interior area
- Total structure area: 3,607
- Total interior livable area: 3,607 sqft
Property
Parking
- Total spaces: 30
- Parking features: 1 Car Width, 2 Car Width, Circular Driveway, Driveway-Exclusive, Gravel, Detached Garage, Finished Garage, Garage, Oversized, See Remarks
- Garage spaces: 5
- Uncovered spaces: 30
Features
- Patio & porch: Patio
- Exterior features: Barbecue
- Has spa: Yes
- Spa features: Bath
Lot
- Size: 1.9 Acres
- Dimensions: 1.90
- Features: Backs to Park Land, Cul-De-Sac
Details
- Parcel number: 2307000330000000770001
- On leased land: Yes
- Zoning description: RES
Construction
Type & style
- Home type: SingleFamily
- Architectural style: Custom Home
- Property subtype: Single Family Residence
Materials
- Metal Siding, See Remarks, Vertical Siding, Vinyl Siding
- Roof: Asphalt Shingle
Condition
- Year built: 2000
- Major remodel year: 9999
Utilities & green energy
- Sewer: Septic Tank
- Water: Well
- Utilities for property: Electricity Connected
Community & HOA
Community
- Security: Carbon Monoxide Detector(s), Carbon Monoxide Detector
Location
- Region: Chester
Financial & listing details
- Price per square foot: $353/sqft
- Tax assessed value: $267,500
- Annual tax amount: $10,920
- Date on market: 9/18/2026
- Exclusions: outdoor table, pool table, grill and fridge are all negotiable
- Electric utility on property: Yes
Estimated market value
Not available
Estimated sales range
Not available
Not available
Price history
| Date | Event | Price |
|---|---|---|
| 9/18/2026 | Price change | $1,275,000-1.9%$353/sqft |
Source:  GSMLS #4053665 Report a problem GSMLS #4053665 Report a problem | ||
| 7/21/2026 | Listed for sale | $1,300,000$360/sqft |
Source: GSMLS #4041680 Report a problem | ||
Public tax history
| Year | Property taxes | Tax assessment |
|---|---|---|
| 2026 | $6,920 -0.3% | $267,500 |
| 2025 | $6,939 | $267,500 |
| 2024 | $6,939 +2.3% | $267,500 |
| 2023 | $6,781 +2.7% | $267,500 |
| 2022 | $6,605 +2.7% | $267,500 |
| 2021 | $6,433 +1.8% | $267,500 |
| 2020 | $6,318 +0.9% | $267,500 |
| 2019 | $6,262 +1.2% | $267,500 +0.8% |
| 2018 | $6,187 +0.5% | $265,300 |
| 2017 | $6,155 +1.3% | $265,300 |
| 2016 | $6,078 -0.2% | $265,300 |
| 2015 | $6,089 +1.3% | $265,300 |
| 2014 | $6,012 | $265,300 |
Find assessor info on the county website
Monthly payment
Est. payment
Payment breakdown
Explore the cost of this home by adjusting the details. Changes won't be saved.Climate risks
Neighborhood: 07930
Nearby schools
Schools provided by the listing agent
- High: W.m.mendham
Source: GSMLS. This data may not be complete. We recommend contacting the local school district to confirm school assignments for this home.

Similar homes
- $1,299,0004 bd4 ba4.4k sqft31 Warren Cutting, Chester Twp., NJ 07930For Sale
 MLS ID #4045369, Emily B. Lafrinere, Compass New Jersey, Llc. GSMLS
 - $1,275,0004 bd4 ba4.5k sqft49 Parker Rd, Chester Twp., NJ 07930For Sale
 MLS ID #4045232, Ralph Fucci, Re/Max House Values. GSMLS
 - $1,050,0004 bd3 ba3.3k sqft1 Ming Ct, Chester Twp., NJ 07930For Sale
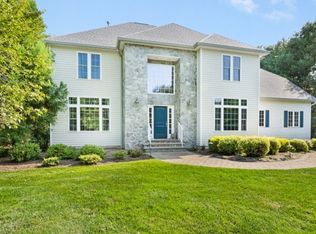 MLS ID #4053394, Eileen Scott, Weichert Realtors. GSMLS
 - $1,599,9004 bd5 ba4.9k sqft3 Laurel Ln, Chester Twp., NJ 07930For Sale
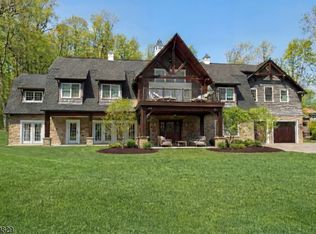 MLS ID #4029335, Joseph Morreale, Re/Max Select. GSMLS
 - $749,0004 bd3 ba1.8k sqft113 Oakdale Rd, Chester, NJ 07930For Sale
 MLS ID #2703576R, JULIO MAYEN. All Jersey MLS
 - $1,550,0005 bd5 ba4.9k sqft17 Spring Lake Dr, Chester Twp, NJ 07931For SaleMLS ID #2704060R, LAUREN LEVERT. All Jersey MLS
