Skip main navigation
Sold for $540,000
  • $540,000

    1 F Chadwick Ln, Monroe Township, NJ 08831

    2beds
    1,842sqft
    Condominium
    Built in 1989
    -- sqft lot
    $540,200 Zestimate®
    $293/sqft
    $3,323 Estimated rent

    Home value

    $540,200

    $492,000 - $594,000

    $3,323/mo

    Zestimate® history
    Loading
    Loading...

    Owner options

    List your home for rent

    $3,323/mo

    Rent Zestimate®

    Find your next renter with Zillow Rental Manager. Plus, with online applications, you can quickly screen prospective tenants – for free.

    Learn more

    $3,323/mo

    Rent Zestimate®

    Refinance and save

    $4,458/mo

    Est. payment

    Refinancing to a lower rate could help reduce your monthly payments and save thousands over the life of the loan.

    See today's rates

    $4,458/mo

    Est. payment

    Explore your selling options

    Work with a Zillow partner agent

    Leverage their expertise and Zillow's premium Showcase listings to get your home seen by more buyers.

    Get started

    List with your own agent

    Get your home in front of millions of buyers by listing it on Zillow.

    Learn how to do it

    Sell it yourself

    Take full control of how buyers see your home on Zillow by listing For Sale by Owner (FSBO).

    List your home

    What's special

    Cozy fireplaceStylish pendant lightingHigh ceilingsDramatic vaulted ceilingRecessed lightingClassy sconce lightingElegantly updated
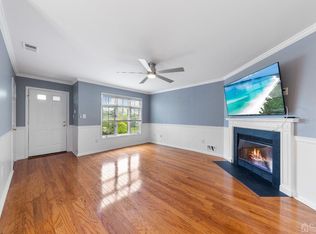
    Welcome to this elegantly updated, 2 bedroom, 2.5 bath home situated on scenic park-like grounds in the premier active adult community of Greenbriar at Whittingham! This spacious end-unit boasts abundant windows, high ceilings, and an open floor plan creating a bright, airy, easy-to-navigate layout. Double-door entry invites you into a sun-filled living room featuring a dramatic vaulted ceiling, cozy fireplace, and luxury vinyl plank flooring that seamlessly continues into the dining area. The spacious show-stopping kitchen is a true highlight, presenting gorgeous custom 42” tall cherry rope cabinets with crown molding, sprawling granite counters, SS appliances (commercial-grade exhaust hood), side bar with wine rack, and a center island with picturesque outdoor views, stylish pendant lighting, and seating for three. Floor-to-ceiling curved solarium-style windows flood the kitchen with natural light and tranquil backyard views... including stargazing at night! Sliding glass doors lead to a custom paver patio enclosed by a privacy fence, perfect for outdoor dining and relaxing. Tastefully updated in 2023, the powder room includes a contemporary vanity, light fixture, and porcelain tile flooring. The primary suite offers a peaceful retreat with a vaulted ceiling, ceiling fan with light, newer wood laminate flooring, walk-in closet, and an additional linen closet. The luxurious en-suite bath was fully renovated in 2023 and showcases oversized marble tiles from floor to ceiling, a coastal-style dual-sink vanity with granite counters, classy sconce lighting, and an exquisite walk-in shower with built-in seating, rain shower head, and a glass enclosure. The staircase leading up to the 2nd level has new wrought iron balusters and refinished steps. Upstairs, the loft, which overlooks the living room, is a flexible space perfect for a home office or lounge and is refreshed with new wood laminate flooring, new ceiling fan with light, and recessed lighting. The recently painted second bedroom features new wood laminate flooring and a new ceiling fan with light. Beautifully updated in 2025, the full bath includes a modern vanity, tub/shower combination with glass enclosure, lighting, and mirror. Residents of Greenbriar enjoy exceptional resort-style amenities, including a clubhouse with ballroom, billiards room, and fitness center; indoor and outdoor pools; tennis, pickleball, bocce, and shuffleboard courts; a golf course; and an on-site restaurant. Lawn care, landscaping, and exterior maintenance are all included, offering truly carefree living. Please park in the front by the mailboxes, use the sidewalk and enter through the front entrance.

    Zillow last checked:

    Listing updated:

    Listed by:

    James Datri 732-983-1639,

    RE/MAX Select - Princeton

    Bought with:

    Michelle Rizzo, 8533436

    REMAX Welcome Home

    Source: Bright MLS,MLS#: NJMX2011576MLS Logo

    Facts & features

    Interior

    Bedrooms & bathrooms
    • Bedrooms: 2
    • Bathrooms: 3
    • Full bathrooms: 2
    • 1/2 bathrooms: 1
    • Main level bathrooms: 3
    • Main level bedrooms: 2
    Basement
    • Area: 0
    Heating
    • Forced Air, Natural Gas
    Cooling
    • Central Air, Ceiling Fan(s), Electric
    Appliances
    • Included: Dishwasher, Dryer, Exhaust Fan, Microwave, Oven/Range - Gas, Refrigerator, Stainless Steel Appliance(s), Washer, Gas Water Heater
    • Laundry: Main Level
    Features
    • Attic, Bar, Bathroom - Stall Shower, Ceiling Fan(s), Dining Area, Kitchen Island, Primary Bath(s), Recessed Lighting, Upgraded Countertops, Walk-In Closet(s)
    • Flooring: Luxury Vinyl, Ceramic Tile
    • Has basement: No
    • Number of fireplaces: 1
    • Fireplace features: Wood Burning
    Interior area
    • Total structure area: 1,842
    • Total interior livable area: 1,842 sqft
    • Finished area above ground: 1,842
    • Finished area below ground: 0

    Property

    Parking
    • Total spaces: 4
    • Parking features: Garage Faces Rear, Garage Door Opener, Attached, Driveway
    • Attached garage spaces: 2
    • Uncovered spaces: 2
    Accessibility
    • Accessibility features: Other
    Features
    • Levels: Two
    • Stories: 2
    • Patio & porch: Patio
    • Exterior features: Tennis Court(s), Sidewalks
    • Pool features: Community
    Details
    • Additional structures: Above Grade, Below Grade
    • Parcel number: 1200048 4300001C001F
    • Zoning: PRC
    • Special conditions: Standard

    Construction

    Type & style
    • Home type: Condo
    • Architectural style: Other
    • Property subtype: Condominium
    Materials
    • Vinyl Siding
    • Roof: Asphalt
    Condition
    • New construction: No
    • Year built: 1989

    Utilities & green energy

    • Sewer: Public Sewer
    • Water: Public
    • Utilities for property: Underground Utilities

    Community & HOA

    Community
    • Senior community: Yes
    • Subdivision: Grenbriar@whitinghm
    HOA
    • Has HOA: Yes
    • Amenities included: Billiard Room, Clubhouse, Art Studio, Community Center, Fitness Center, Game Room, Gated, Jogging Path, Indoor Pool
    • Services included: Snow Removal, Trash, Maintenance Grounds
    • HOA fee: $701 monthly
    Location
    • Region: Monroe Township
    • Municipality: MONROE TWP

    Financial & listing details

    • Price per square foot: $293/sqft
    • Tax assessed value: $176,500
    • Annual tax amount: $5,271
    • Date on market: 3/20/2026
    • Listing agreement: Exclusive Right To Sell
    • Ownership: Condominium

    Price history

    DateEventPrice
    4/30/2026Sold$540,000-1.6%$293/sqft
    Source: Bright MLS #NJMX2011576 Report a problem
    4/8/2026Pending sale$549,000$298/sqft
    Source: Bright MLS #NJMX2011576 Report a problem
    3/20/2026Listed for sale$549,000$298/sqft
    Source: Bright MLS #NJMX2011576 Report a problem

    Public tax history

    Tax history is unavailable.

    Neighborhood: Whittingham

    Nearby schools

    GreatSchools rating
    Schools provided by the listing agent
    • District: Monroe Township

    Source: Bright MLS. This data may not be complete. We recommend contacting the local school district to confirm school assignments for this home.

    Get a cash offer in 3 minutes
    Find out how much your home could sell for in as little as 3 minutes with a no-obligation cash offer.
    Estimated market value
    $540,200
    Get a cash offer in 3 minutes
    Find out how much your home could sell for in as little as 3 minutes with a no-obligation cash offer.
    Estimated market value
    $540,200