Tucked within the charming Inman Mill Village, this 2-bedroom, 1-bathroom home offers a wonderful blend of character and community living. With its inviting presence and well-established neighborhood roots, this property delivers an exceptional opportunity for anyone seeking a home rich in small-town appeal. Step inside and discover a comfortable layout designed for easy everyday living. The cozy interior provides a warm atmosphere that feels like home from the moment you walk through the door. Every room carries a sense of purpose, creating a space that is both functional and welcoming. **A Remarkable Incentive: ** The seller will install a brand-new heat pump and ductwork with an acceptable offer, giving you modern climate control and energy efficiency right from the start. This significant upgrade adds tremendous value and ensures year-round comfort without the hassle of coordinating the installation yourself. The neighborhood truly shines as one of this home's greatest assets. Inman Mills Park sits just steps away on 4th Street, offering a peaceful green space perfect for morning walks, weekend relaxation, or enjoying the outdoors with family and friends. The Mill Village community carries a strong sense of togetherness and pride, with tree-lined streets and friendly neighbors who make this area feel truly special. Inman itself continues to grow while maintaining its beloved hometown charm, with local shops, dining, and conveniences all within easy reach. Schedule your private showing today and experience everything this home and neighborhood have to offer!
Active
Price cut: $25K (7/21)
$150,000
1 F St, Inman, SC 29349
2beds
1,013sqft
Single Family Residence
Built in 1900
9,583 Square Feet Lot
$142,600 Zestimate®
$148/sqft
$-- HOA
What's special
Tree-lined streets
- 103 days
- 644
- 44
Zillow last checked:
Listing updated:
Listed by:
Pam D Harrison 864-921-3709,
KELLER WILLIAMS REALTY
Source: SAR as distributed by MLS GRID,MLS#: 337900
Facts & features
Interior
Bedrooms & bathrooms
- Bedrooms: 2
- Bathrooms: 1
- Full bathrooms: 1
- Main level bathrooms: 1
- Main level bedrooms: 2
Rooms
- Room types: Main Fl Master Bedroom, Sun Room
Primary bedroom
- Level: First
- Area: 210
- Dimensions: 14x15
Bedroom 2
- Level: First
- Area: 121
- Dimensions: 11x11
Deck
- Level: First
- Area: 168
- Dimensions: 12x14
Kitchen
- Level: First
- Area: 154
- Dimensions: 11x14
Laundry
- Level: First
- Area: 48
- Dimensions: 6x8
Living room
- Level: First
- Area: 210
- Dimensions: 14x15
Sun room
- Level: First
- Area: 95
- Dimensions: 5x19
Heating
- See Remarks, Electricity
Cooling
- Other, Electricity
Appliances
- Included: Electric Range, Electric Water Heater
- Laundry: 1st Floor, Electric Dryer Hookup, Walk-In, Washer Hookup
Features
- Attic Stairs Pulldown
- Flooring: Ceramic Tile, Wood
- Windows: Insulated Windows, Storm Window(s)
- Has basement: No
- Attic: Pull Down Stairs
- Has fireplace: Yes
Interior area
- Total interior livable area: 1,013 sqft
- Finished area above ground: 1,013
- Finished area below ground: 0
Video & virtual tour
Property
Parking
- Parking features: None, None
Features
- Levels: One
- Stories: 1
- Patio & porch: Deck
- Fencing: Fenced
Lot
- Size: 9,583 Square Feet
Details
- Parcel number: 1440612500
- Special conditions: None
Construction
Type & style
- Home type: SingleFamily
- Architectural style: Bungalow
- Property subtype: Single Family Residence
Materials
- Vinyl Siding
- Foundation: Crawl Space
- Roof: Architectural
Condition
- New construction: No
- Year built: 1900
Utilities & green energy
- Electric: Duke
- Sewer: Public Sewer
- Water: Public, SJWD
Community & HOA
Community
- Features: None
- Subdivision: Inman Mills
HOA
- Has HOA: No
Location
- Region: Inman
Financial & listing details
- Price per square foot: $148/sqft
- Tax assessed value: $111,200
- Annual tax amount: $639
- Date on market: 6/3/2026
Estimated market value
$142,600
$135,000 - $150,000
$1,270/mo
Price history
| Date | Event | Price |
|---|---|---|
| 7/21/2026 | Price change | $150,000-14.3%$148/sqft |
Source:  SAR as distributed by MLS GRID #337900 Report a problem SAR as distributed by MLS GRID #337900 Report a problem | ||
| 6/3/2026 | Listed for sale | $175,000+192.2%$173/sqft |
Source: SAR as distributed by MLS GRID #337900 Report a problem | ||
| 10/27/2004 | Sold | $59,900+61.9%$59/sqft |
Source: Public Record Report a problem | ||
| 8/27/2001 | Sold | $37,000$37/sqft |
Source: Public Record Report a problem | ||
Public tax history
| Year | Property taxes | Tax assessment |
|---|---|---|
| 2025 | -- | $3,218 |
| 2024 | $629 | $3,218 |
| 2023 | $629 | $3,218 +15% |
| 2022 | -- | $2,798 |
| 2021 | -- | $2,798 |
| 2020 | -- | $2,798 |
| 2019 | -- | $2,798 |
| 2018 | $580 | $2,798 +15% |
| 2017 | $580 +10.9% | $2,434 |
| 2016 | $523 | $2,434 |
| 2015 | $523 +3.9% | $2,434 |
| 2014 | $504 | $2,434 +0.1% |
| 2013 | -- | $2,431 |
| 2012 | -- | -- |
| 2011 | -- | $2,116 |
| 2010 | -- | $2,116 |
| 2009 | -- | $2,116 |
| 2008 | -- | $2,116 +15% |
| 2006 | $435 | $1,840 |
| 2005 | -- | $1,840 -33.3% |
| 2004 | $906 +9.6% | $2,760 |
| 2003 | $826 | $2,760 +80.4% |
| 2002 | -- | $1,530 +50% |
| 2001 | $227 +10.7% | $1,020 |
| 2000 | $205 | $1,020 |
Find assessor info on the county website
Monthly payment
Est. payment
Payment breakdown
Explore the cost of this home by adjusting the details. Changes won't be saved.Climate risks
Neighborhood: 29349
Nearby schools
Schools provided by the listing agent
- Elementary: 1-Inman Elementary
- Middle: 1-T. E. Mabry Jr High
- High: 1-Chapman High
Source: SAR as distributed by MLS GRID. This data may not be complete. We recommend contacting the local school district to confirm school assignments for this home.

Similar homes
- $180,0002 bd2 ba909 sqft8 Cross St, Inman, SC 29349For Sale
 MLS ID #341759, Tim Elder, KELLER WILLIAMS GREENVILLE CENTRAL. SAR as distributed by MLS GRID
 - $215,0002 bd2 ba1k sqft2161 Dickson Rd, Inman, SC 29349For Sale
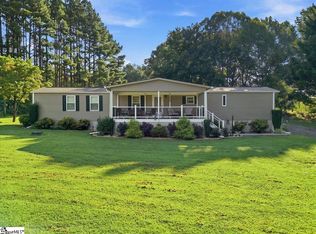 MLS ID #1603352, Kimberly Stoddard, Bluefield Realty Group. Greater Greenville AOR
 - $110,0002 bd1 ba780 sqft1170 Campton Rd, Inman, SC 29349For Sale
 MLS ID #338501, Jewel Brown, Metcalf Land Company Inc. SAR as distributed by MLS GRID
 - $149,9003 bd2 ba1.3k sqft118 Lockman St, Inman, SC 29349For Sale
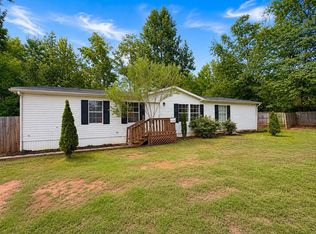 MLS ID #339997, Guadalupe I Rosales, EXP Realty LLC. SAR as distributed by MLS GRID
