Skip main navigation
Off market
Street View
  • $1,451,500

    1 Fairhill Cir, Wayne, PA 19087

    4beds
    3baths
    4,320sqft
    SingleFamily
    Built in 1975
    0.77 Acres Lot
    $1,451,500 Zestimate®
    $336/sqft
    $6,802 Estimated rent

    Home value

    $1,451,500

    $1.34M - $1.58M

    $6,802/mo

    Zestimate® history
    Loading
    Loading...

    Owner options

    List your home for rent

    $6,802/mo

    Rent Zestimate®

    Find your next renter with Zillow Rental Manager. Plus, with online applications, you can quickly screen prospective tenants – for free.

    Learn more

    $6,802/mo

    Rent Zestimate®

    Refinance and save

    $7,564/mo

    Est. payment

    Refinancing to a lower rate could help reduce your monthly payments and save thousands over the life of the loan.

    See today's rates

    $7,564/mo

    Est. payment

    Explore your selling options

    Work with a Zillow partner agent

    Leverage their expertise and Zillow's premium Showcase listings to get your home seen by more buyers.

    Get started

    List with your own agent

    Get your home in front of millions of buyers by listing it on Zillow.

    Learn how to do it

    Sell it yourself

    Take full control of how buyers see your home on Zillow by listing For Sale by Owner (FSBO).

    List your home

    What's special

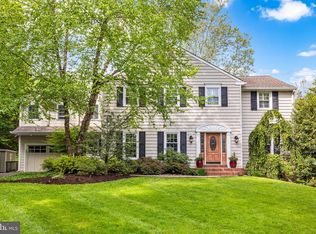
    Welcome to 1 Fairhill Circle, a beautiful, turn key, 4 bedroom colonial in Tredyffrin Township and the T/E School District! Nestled on .77 landscaped acres on a quiet cul de sac, this home has been meticulously cared for and updated throughout. Enter the front door into a sunny foyer. On your right is a lovely living room with fireplace. On your left is a spacious dining room also with a fireplace. Follow the foyer hallway back to an eat in dining area, beautifully updated kitchen, and large great/sun room. The gourmet kitchen features a gas stove top, updated, stainless appliances, large center island, and crushed quartz countertops. Both the kitchen and great room have stunning custom cabinetry. Also, on the first floor is an updated powder room and and laundry/mud room. On the second floor you will find four generous sized bedrooms. The master bedroom has a completely updated master bath with radiant heat flooring. The master closet is spacious and has custom inserts. Three more bedrooms and an additional updated, full bath complete the second floor. Hardwood floors are found throughout the first and second floors as are custom closets. Not to be missed is the finished, third floor bonus room. The basement adds an additional 1120 square footage of finished space and is beautiful. For music lovers the basement, living room great room workout room and patio are all wired for surround sound. The attached two car garage has a pull down set of stairs for additional storage. The back yard is an entertainer's delight. A beautiful stone patio leads out to a large pool area featuring saline water. The pool has been exceptionally well maintained. Public records list this home at 2900 square feet , however, the owners had the property recently measured by an appraiser who found the home to be 3200 square feet with an additional 1120 square feet in the finished basement. This home is just minutes from the Radnor Train and major routes making commute in and out of the city a snap. Extremely close to shopping and dining in down town Wayne and King of Prussia. All of this and top ranked Tredyffrin/Easttown School District 2019-02-28

    This property is not currently displayed as for sale or rent on Zillow. This may be different from what's on other websites or public sources.
    Facts & features

    Interior

    Bedrooms & bathrooms
    • Bedrooms: 4
    • Bathrooms: 3
    Heating
    • Forced air, Gas
    Cooling
    • Central
    Appliances
    • Included: Dishwasher, Garbage disposal, Microwave, Range / Oven, Refrigerator
    Features
    • Upgraded Countertops, Floor Plan - Open, Master Bath(s), Built-Ins, Kitchen - Gourmet, Kitchen - Eat-In, Family Room Off Kitchen, Breakfast Area, Kitchen - Island
    • Flooring: Hardwood
    • Has fireplace: Yes
    Interior area
    • Total interior livable area: 4,320 sqft

    Property

    Parking
    • Total spaces: 2
    • Parking features: Garage - Attached
    Features
    • Exterior features: Other
    Lot
    • Size: 0.77 Acres
    Details
    • Parcel number: 4307P00350600

    Construction

    Type & style
    • Home type: SingleFamily
    Condition
    • Year built: 1975

    Community & HOA

    Location
    • Region: Wayne

    Financial & listing details

    • Price per square foot: $336/sqft
    • Tax assessed value: $378,280
    • Annual tax amount: $14,804

    Price history

    DateEventPrice
    3/29/2019Sold$975,000+5.4%$226/sqft
    Source: Public Record Report a problem
    2/6/2019Pending sale$925,000$214/sqft
    Source: BHHS Fox & Roach-Wayne #PACT360564 Report a problem
    2/1/2019Listed for sale$925,000+5.7%$214/sqft
    Source: BHHS Fox & Roach-Wayne #PACT360564 Report a problem
    7/20/2006Sold$875,000$203/sqft
    Source: Public Record Report a problem

    Public tax history

    YearProperty taxesTax assessment
    2026$14,804 +3.9%$378,280
    2025$14,247 +2.3%$378,280
    2024$13,922 +8.3%$378,280
    2023$12,858 +3.1%$378,280
    2022$12,473 +2.3%$378,280
    2021$12,193 +637.8%$378,280
    2020$1,653 -85.3%$378,280
    2019$11,246 +1.9%$378,280
    2018$11,041 +9899.9%$378,280
    2017$110 $378,280
    2016-- $378,280
    2015-- $378,280
    2014-- $378,280
    2013-- $378,280
    2012-- $378,280
    2011-- $378,280
    2010-- $378,280
    2009-- $378,280
    2008-- $378,280
    2007-- $378,280
    2006-- $378,280
    2005-- $378,280 +14.8%
    2004-- $329,370
    2003-- $329,370
    2000-- $329,370
    Find assessor info on the county website

    Neighborhood: 19087

    Nearby schools

    GreatSchools rating
    Schools provided by the listing agent
    • Elementary: New Eagle
    • Middle: Valley Forge
    • High: Conestoga
    • District: Tredyffrin-Easttown

    Source: The MLS. This data may not be complete. We recommend contacting the local school district to confirm school assignments for this home.

    Get a cash offer in 3 minutes
    Find out how much your home could sell for in as little as 3 minutes with a no-obligation cash offer.
    Estimated market value
    $1,451,500
    Get a cash offer in 3 minutes
    Find out how much your home could sell for in as little as 3 minutes with a no-obligation cash offer.
    Estimated market value
    $1,451,500