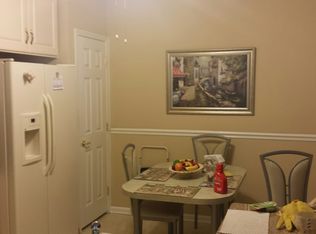
FOR OPEN HOUSE ENTER THROUGH RIGHT SIDE OF BUILDING 1, 2 CAR SIDE BY SIDE GARAGES, GARAGE DOORS WILL BE LEFT OPEN JUST FOR THIS EVENT. Welcome to 1 Falcon Drive, Unit 1-304 — a rare corner unit located on the top floor of the sought-after Holland Preserve 55+ Community. This spacious 2-bedroom, 2-bath condo is the largest model in the development and includes an ultra-rare 2-car side by side attached garages, offering the perfect combination of privacy, convenience, and luxury living. Step inside to discover a beautifully appointed home featuring plantation shutters, recessed lighting throughout, and a recently remodeled kitchen with top-of-the-line appliances. The primary suite offers a spacious walk-in closet, room for a seating area, and a brand-new, custom-designed master shower that brings spa-like comfort to your everyday routine. Enjoy the peace and quiet of being on the third floor, where elevator access brings you directly to your floor. As a corner unit, you’ll love the extra natural light and tranquil views from multiple angles. The second bedroom is ideal for guests, a home office, or hobby room, and the full guest bath is conveniently located right next to this room. This unit has a foyer entry with coat closet plus full-sized laundry room with utility sink and newer LG top loading washer and LG gas dryer. Your 2-car garage connects to the lower-level lobby for easy access, and a home warranty is included for added peace of mind. Holland Preserve offers secure keyless entry, an intercom system, a scenic gazebo, and beautifully landscaped grounds that enhance the community feel. This home has never been on the market before — a truly special opportunity to own one of the most desirable units in the community. Freshly painted, new carpets in bedrooms and professionally cleaned....move in ready! Investors welcomed but they must be at least 55 years old to purchase and their tenant must be at least 55 years old, min of 1 year lease term. Be sure to click on 3D tour.
Sold for $470,000
$470,000
1 Falcon Dr Suite 304, Southampton, PA 18966
2beds
1,700sqft
Apartment
Built in 2003
-- sqft lot
$491,300 Zestimate®
$276/sqft
$2,758 Estimated rent
Home value
$491,300
$457,000 - $531,000
$2,758/mo
Zestimate® history
Owner options
List your home for rent
$2,758/mo
Rent Zestimate®
Find your next renter with Zillow Rental Manager. Plus, with online applications, you can quickly screen prospective tenants – for free.
$2,758/mo
Rent Zestimate®
Refinance and save
$3,370/mo
Est. payment
Refinancing to a lower rate could help reduce your monthly payments and save thousands over the life of the loan.
$3,370/mo
Est. payment
Explore your selling options
Work with a Zillow partner agent
Leverage their expertise and Zillow's premium Showcase listings to get your home seen by more buyers.
Get startedList with your own agent
Get your home in front of millions of buyers by listing it on Zillow.
Learn how to do itSell it yourself
Take full control of how buyers see your home on Zillow by listing For Sale by Owner (FSBO).
List your homeWhat's special
Utility sinkTranquil viewsCorner unitCustom-designed master showerTop floorTop-of-the-line appliancesRemodeled kitchen
Zillow last checked:
Listing updated:
Listed by:
Sharon Spadaccini 215-704-1290,
BHHS Fox & Roach-New Hope
Bought with:
Michael Lisitsa, RM418734
Elite Realty Group Unl. Inc.
Source: Bright MLS,MLS#: PABU2090726
Facts & features
Interior
Bedrooms & bathrooms
- Bedrooms: 2
- Bathrooms: 2
- Full bathrooms: 2
- Main level bathrooms: 2
- Main level bedrooms: 2
Basement
- Area: 0
Heating
- Forced Air, Natural Gas
Cooling
- Central Air, Electric, Natural Gas
Appliances
- Included: Microwave, Dishwasher, Disposal, Dryer, Oven/Range - Gas, Refrigerator, Stainless Steel Appliance(s), ENERGY STAR Qualified Washer, Gas Water Heater
- Laundry: Has Laundry, Main Level, Dryer In Unit, Washer In Unit, In Unit
Features
- Ceiling Fan(s), Combination Kitchen/Dining, Elevator, Open Floorplan, Flat, Pantry, Upgraded Countertops, Walk-In Closet(s), Entry Level Bedroom, High Ceilings, Tray Ceiling(s)
- Flooring: Hardwood, Carpet, Vinyl, Ceramic Tile, Wood
- Windows: Screens, Sliding
- Has basement: No
- Has fireplace: No
Interior area
- Total structure area: 1,700
- Total interior livable area: 1,700 sqft
- Finished area above ground: 1,700
- Finished area below ground: 0
Property
Parking
- Total spaces: 2
- Parking features: Garage Door Opener, Inside Entrance, Oversized, Garage Faces Side, Built In, Asphalt, Lighted, Attached
- Attached garage spaces: 2
- Has uncovered spaces: Yes
Accessibility
- Accessibility features: None
Features
- Levels: One
- Stories: 1
- Patio & porch: Deck
- Exterior features: Lighting
- Pool features: None
Lot
- Features: Corner Lot/Unit
Details
- Additional structures: Above Grade, Below Grade
- Parcel number: 310290060031305
- Zoning: R
- Special conditions: Standard
- Other equipment: Intercom
Construction
Type & style
- Home type: Apartment
- Property subtype: Apartment
- Attached to another structure: Yes
Materials
- Frame, Block
- Foundation: Slab
- Roof: Architectural Shingle
Condition
- Excellent
- New construction: No
- Year built: 2003
Details
- Builder name: DeLuca
Utilities & green energy
- Electric: 200+ Amp Service
- Sewer: Public Sewer
- Water: Public
- Utilities for property: Natural Gas Available, Cable Available, Cable
Community & HOA
Community
- Security: Security System, Smoke Detector(s), Fire Sprinkler System
- Senior community: Yes
- Subdivision: Holland Preserve
HOA
- Has HOA: Yes
- Amenities included: Elevator(s)
- Services included: Common Area Maintenance, Trash, Maintenance Grounds, Snow Removal, Maintenance Structure
- HOA fee: $350 monthly
- HOA name: HOLLAND PRESERVE CONDO ASSOCIATION
Location
- Region: Southampton
- Municipality: NORTHAMPTON TWP
Financial & listing details
- Price per square foot: $276/sqft
- Tax assessed value: $23,810
- Annual tax amount: $4,624
- Date on market: 5/2/2025
- Listing agreement: Exclusive Right To Sell
- Listing terms: Cash,Conventional
- Inclusions: Lg Washer, Lg Dryer, Refrigerator, Ceiling Fans And Hsa Home Warranty
- Ownership: Fee Simple
Price history
| Date | Event | Price |
|---|---|---|
| 5/28/2025 | Sold | $470,000+2.2%$276/sqft |
Source:  Bright MLS #PABU2090726 Report a problem Bright MLS #PABU2090726 Report a problem | ||
| 5/6/2025 | Pending sale | $460,000$271/sqft |
Source: Bright MLS #PABU2090726 Report a problem | ||
| 5/4/2025 | Contingent | $460,000$271/sqft |
Source: Bright MLS #PABU2090726 Report a problem | ||
| 5/2/2025 | Listed for sale | $460,000$271/sqft |
Source: Bright MLS #PABU2090726 Report a problem | ||
Public tax history
| Year | Property taxes | Tax assessment |
|---|---|---|
| 2025 | $4,779 +2.3% | $23,810 |
| 2024 | $4,672 +8.1% | $23,810 |
| 2023 | $4,322 +0.9% | $23,810 |
| 2022 | $4,283 +3.3% | $23,810 |
| 2021 | $4,147 +2.3% | $23,810 |
| 2020 | $4,054 +6.4% | $23,810 |
| 2018 | $3,811 +4% | $23,810 |
| 2017 | $3,664 +30.7% | $23,810 |
| 2016 | $2,804 | $23,810 |
| 2015 | -- | $23,810 |
| 2014 | -- | $23,810 |
| 2013 | -- | $23,810 |
| 2012 | -- | $23,810 |
| 2011 | -- | $23,810 |
| 2010 | -- | $23,810 -28% |
| 2009 | -- | $33,080 |
| 2008 | -- | $33,080 |
| 2007 | -- | $33,080 |
| 2006 | -- | $33,080 |
| 2005 | -- | $33,080 +300% |
| 2004 | -- | $8,270 |
Find assessor info on the county website
Neighborhood: 18966
Nearby homes
- $432,7002 bd2 ba1.6k sqft1 Falcon Dr SUITE 201, Holland, PA 18966Off Market
- $397,2002 bd2 ba1.4k sqft1 Falcon Dr SUITE 202, Holland, PA 18966Off Market
- $458,4002 bd2 ba1.6k sqft1 Falcon Dr SUITE 205, Holland, PA 18966Off Market
- $429,2002 bd2 ba1.4k sqft1 Falcon Dr SUITE 303, Holland, PA 18966Off Market
- $414,8002 bd2 ba1.6k sqft1 Falcon Dr SUITE 305, Holland, PA 18966Off Market
- $430,8002 bd2 ba1.5k sqft1 Falcon Dr SUITE 306, Holland, PA 18966Off Market
- $413,7002 bd2 ba1.6k sqft2 Falcon Dr APT 304, Southampton, PA 18966Off Market
- $437,6002 bd2 ba1.6k sqft2 Falcon Dr APT 204, Holland, PA 18966Off Market
Nearby schools
GreatSchools rating
- 6/10Churchville El SchoolGrades: K-6Distance: 2.2 mi
- 7/10Holland Middle SchoolGrades: 7-8Distance: 2.1 mi
- 10/10Council Rock High School SouthGrades: 9-12Distance: 3.3 mi
Schools provided by the listing agent
- District: Council Rock
Source: Bright MLS. This data may not be complete. We recommend contacting the local school district to confirm school assignments for this home.
Get a cash offer in 3 minutes
Find out how much your home could sell for in as little as 3 minutes with a no-obligation cash offer.
Estimated market value
$491,300
Get a cash offer in 3 minutes
Find out how much your home could sell for in as little as 3 minutes with a no-obligation cash offer.
Estimated market value
$491,300
- Pennsylvania
- Bucks County
- Southampton
- 18966
- 1 Falcon Dr Suite 304
Nearby cities
Nearby neighborhoods
Nearby zip codes
Other Southampton Topics
