Skip main navigation
Off market
  • $1,026,600

    1 Farmery Lane, Newtown, CT 06482

    4beds
    3,895sqft
    Single Family Residence
    Built in 1995
    2 Acres Lot
    $1,026,600 Zestimate®
    $264/sqft
    $6,155 Estimated rent

    Home value

    $1,026,600

    $955,000 - $1.11M

    $6,155/mo

    Zestimate® history
    Loading
    Loading...

    Owner options

    List your home for rent

    $6,155/mo

    Rent Zestimate®

    Find your next renter with Zillow Rental Manager. Plus, with online applications, you can quickly screen prospective tenants – for free.

    Learn more

    $6,155/mo

    Rent Zestimate®

    Refinance and save

    $7,006/mo

    Est. payment

    Refinancing to a lower rate could help reduce your monthly payments and save thousands over the life of the loan.

    See today's rates

    $7,006/mo

    Est. payment

    Explore your selling options

    Work with a Zillow partner agent

    Leverage their expertise and Zillow's premium Showcase listings to get your home seen by more buyers.

    Get started

    List with your own agent

    Get your home in front of millions of buyers by listing it on Zillow.

    Learn how to do it

    Sell it yourself

    Take full control of how buyers see your home on Zillow by listing For Sale by Owner (FSBO).

    List your home

    What's special

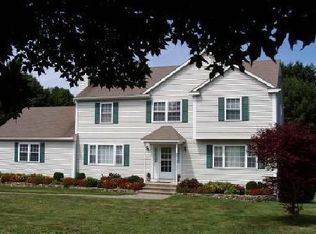
    Gracious colonial sited on 2 level acres in Culdesac Ngbrhood! Beautiful open floorplan that includes a Chef's Dream Kitchen w/ s/s appliances, 4' prof range, granite and tons of sunlight! ML/ laundry. Dining Room large enough to host the whole family and all of your friends, large Living Room, warm & inviting Family Room w/ wood burning fireplace. Hardwoods Up & Down. Fantastic Master Suite plus 3 generous bedrooms. L/L In-Law w/ Kitchenette. 2 add'l heated detached garage/workshop (4 total - man cave). Center Hall Colonial w/ everything you have been looking for. Convenient commuting location and minutes to schools and town center. Very neutral with nothing to un-do!! This is what you have been looking for - plus more than you expected! 4 garages!!! Two Attached Garages With Access To The Home - AND - Two Heated Detached Garages That Can Be Used For A Workshop or Parking Your Boat (can you say 'Man Cave"?) . The Gracious Foyer Welcomes You Into This Lovely Home. The Grand Dining room Will Host Many Celebrations And The Kitchen Will Delight The Chef In The Family. The Family Room Is Warm And Inviting With It's Beautiful Fireplace. The Second Floor Is Home To The Private Rooms. The Master Suite Is Grand With It's large Windows And The En Suite Boasts A Beautiful Spa. The 3 Additional Bedrooms Are Large And Bright. The Lower Level Is fully Finished as An In-Law With A Kitchenette. This Home Has Everything That You Have Been Looking For - Plus A Culdesac Location!!! You Are Going To Love Calling This 'HOME'!

    This property is off market, which means it's not currently listed for sale or rent on Zillow. This may be different from what's available on other websites or public sources.

    Zillow last checked:

    Listing updated:

    Listed by:

    Eileen O. Brooks 203-895-0316,

    William Raveis Real Estate 203-426-3429

    Bought with:

    Denise Doonan, RES.0751581

    William Raveis Real Estate

    Source: Smart MLS,MLS#: 99017559MLS Logo

    Facts & features

    Interior

    Bedrooms & bathrooms
    • Bedrooms: 4
    • Bathrooms: 4
    • Full bathrooms: 3
    • 1/2 bathrooms: 1
    Rooms
    • Room types: Laundry, Workshop
    Primary bedroom
    • Features: Ceiling Fan(s), Full Bath, Hardwood Floor, Vaulted Ceiling(s), Walk-In Closet(s)
    • Level: Upper
    • Area: 247 Square Feet
    • Dimensions: 13 x 19
    Bedroom
    • Features: Ceiling Fan(s), Hardwood Floor
    • Level: Upper
    • Area: 168 Square Feet
    • Dimensions: 14 x 12
    Bedroom
    • Features: Ceiling Fan(s), Hardwood Floor
    • Level: Upper
    • Area: 132 Square Feet
    • Dimensions: 11 x 12
    Bedroom
    • Features: Hardwood Floor
    • Level: Upper
    • Area: 132 Square Feet
    • Dimensions: 11 x 12
    Den
    • Features: Hardwood Floor
    • Level: Main
    • Area: 165 Square Feet
    • Dimensions: 11 x 15
    Dining room
    • Features: Hardwood Floor
    • Level: Main
    • Area: 221 Square Feet
    • Dimensions: 13 x 17
    Family room
    • Features: Ceiling Fan(s), Fireplace, Hardwood Floor, Vaulted Ceiling(s)
    • Level: Main
    • Area: 345 Square Feet
    • Dimensions: 15 x 23
    Kitchen
    • Features: Pantry, Tile Floor
    • Level: Main
    • Area: 299 Square Feet
    • Dimensions: 13 x 23
    Kitchen
    • Features: Sliders, Tile Floor
    • Level: Main
    • Area: 88 Square Feet
    • Dimensions: 11 x 8
    Living room
    • Features: Hardwood Floor
    • Level: Main
    • Area: 221 Square Feet
    • Dimensions: 13 x 17
    Other
    • Features: Tile Floor
    • Level: Main
    • Area: 105 Square Feet
    • Dimensions: 7 x 15
    Rec play room
    • Level: Lower
    • Area: 288 Square Feet
    • Dimensions: 16 x 18
    Heating
    • Forced Air, Oil
    Cooling
    • Central Air
    Appliances
    • Included: Dishwasher, Microwave, Oven/Range, Refrigerator
    Features
    • Entrance Foyer
    • Basement: Cooled,Finished,Full,Heated,Walk-Out Access
    • Attic: Storage
    • Number of fireplaces: 1
    Interior area
    • Total structure area: 3,895
    • Total interior livable area: 3,895 sqft
    • Finished area above ground: 3,000
    • Finished area below ground: 895

    Property

    Parking
    • Total spaces: 4
    • Parking features: Attached, Detached, Paved
    • Attached garage spaces: 4
    Features
    • Patio & porch: Deck, Patio
    Lot
    • Size: 2 Acres
    • Features: Cul-De-Sac, Level
    Details
    • Parcel number: 212499
    • Zoning: RES

    Construction

    Type & style
    • Home type: SingleFamily
    • Architectural style: Colonial
    • Property subtype: Single Family Residence
    Materials
    • Vinyl Siding
    • Foundation: Concrete Perimeter
    • Roof: Asphalt
    Condition
    • New construction: No
    • Year built: 1995

    Utilities & green energy

    • Sewer: Septic Tank
    • Water: Well

    Community & HOA

    Community
    • Features: Golf, Health Club, Library, Park, Pool, Tennis Court(s)
    HOA
    • Has HOA: No
    • Amenities included: Golf Course, Health Club, Park, Pool, Tennis Court(s)
    Location
    • Region: Newtown

    Financial & listing details

    • Price per square foot: $264/sqft
    • Tax assessed value: $352,990
    • Annual tax amount: $11,762
    • Date on market: 5/30/2023

    Price history

    DateEventPrice
    9/26/2013Sold$530,000+72.1%$136/sqft
    Source: Smart MLS #99017559 Report a problem
    6/30/1995Sold$307,900$79/sqft
    Source: Smart MLS #95014420 Report a problem

    Public tax history

    Tax history is unavailable.

    Neighborhood: Sandy Hook

    Nearby schools

    GreatSchools rating
    Schools provided by the listing agent
    • Elementary: Sandy Hook Elem
    • Middle: Newtown,Reed
    • High: Nhs

    Source: Smart MLS. This data may not be complete. We recommend contacting the local school district to confirm school assignments for this home.

    Get pre-qualified for a loan
    At Zillow Home Loans, we can pre-qualify you in as little as 5 minutes with no impact to your credit score.

    An equal housing lender. NMLS #10287.

    Sell for more on Zillow
    Get a Zillow Showcase℠ listing at no additional cost and you could sell for .
    $1,026,600
    2% more
    +$20,532
    With Zillow Showcase(estimated)
    $1,047,132