Skip main navigation
Closed
  • $744,500

    1 Faulkner Ave, Asheville, NC 28805

    4beds
    2,260sqft
    Single Family Residence
    Built in 2013
    0.29 Acres Lot
    $744,500 Zestimate®
    $329/sqft
    $3,085 Estimated rent

    Home value

    $744,500

    $655,000 - $841,000

    $3,085/mo

    Zestimate® history
    Loading
    Loading...

    Owner options

    List your home for rent

    $3,085/mo

    Rent Zestimate®

    Find your next renter with Zillow Rental Manager. Plus, with online applications, you can quickly screen prospective tenants – for free.

    Learn more

    $3,085/mo

    Rent Zestimate®

    Refinance and save

    $4,351/mo

    Est. payment

    Refinancing to a lower rate could help reduce your monthly payments and save thousands over the life of the loan.

    See today's rates

    $4,351/mo

    Est. payment

    Explore your selling options

    Work with a Zillow partner agent

    Leverage their expertise and Zillow's premium Showcase listings to get your home seen by more buyers.

    Get started

    List with your own agent

    Get your home in front of millions of buyers by listing it on Zillow.

    Learn how to do it

    Sell it yourself

    Take full control of how buyers see your home on Zillow by listing For Sale by Owner (FSBO).

    List your home

    What's special

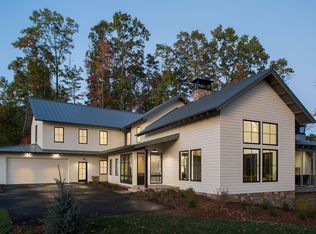
    Extremely conveniently located to all things Asheville, this beautiful custom home has everything one could ask for. Access the home through the covered front porch & foyer or through the two car garage. The warm hickory flooring, vaulted ceilings and skylights invite you into the space. Easily access the kitchen, dining room and living room through the open floor plan. You'll love cozying up by the gas fireplace or reading a book in the sun-soaked sunroom. Entertain easily with lots of room to spread out. The split bedroom floor plan allows for great privacy with the secondary bedrooms on one side of the home and the primary on the other. The primary features everything you need: a jetted tub, double sinks, separate potty room, two closets, & custom tile shower. The second living quarters leaves opportunity to share a private space with guests or earn additional rental income. The year-round mountain views and mature custom landscaping are icing on the cake for this beautiful home.

    This property is off market, which means it's not currently listed for sale or rent on Zillow. This may be different from what's available on other websites or public sources.
    Zillow last checked:

    Listing updated:

    Listed by:

    Mike Miller mmiller@townandmountain.com,

    Town and Mountain Realty,

    Leah Miller,

    Town and Mountain Realty

    Bought with:

    Kelly Wilson

    Town and Mountain Realty

    Source: Canopy MLS as distributed by MLS GRID,MLS#: 3833816MLS Logo

    Facts & features

    Interior

    Bedrooms & bathrooms
    • Bedrooms: 4
    • Bathrooms: 3
    • Full bathrooms: 3
    • Main level bedrooms: 3
    Primary bedroom
    • Level: Main
    Bedroom s
    • Level: Upper
    Bedroom s
    • Level: Main
    Bathroom full
    • Level: Upper
    Bathroom full
    • Level: Main
    Other
    • Level: Upper
    Dining area
    • Level: Main
    Dining room
    • Level: Main
    Kitchen
    • Level: Main
    Laundry
    • Level: Main
    Living room
    • Level: Main
    Sunroom
    • Level: Main
    Heating
    • Central, Forced Air, Heat Pump, Natural Gas
    Cooling
    • Ceiling Fan(s), Heat Pump
    Appliances
    • Included: Dishwasher, Disposal, Dryer, Exhaust Fan, Exhaust Hood, Filtration System, Gas Oven, Gas Range, Gas Water Heater, Refrigerator, Washer
    • Laundry: Main Level
    Features
    • Open Floorplan, Pantry, Tray Ceiling(s)(s), Vaulted Ceiling(s)(s), Walk-In Closet(s), Walk-In Pantry
    • Flooring: Tile, Wood
    • Basement: Basement Shop
    • Fireplace features: Gas, Gas Vented, Living Room
    Interior area
    • Total structure area: 2,260
    • Total interior livable area: 2,260 sqft
    • Finished area above ground: 2,260
    • Finished area below ground: 0

    Property

    Parking
    • Total spaces: 5
    • Parking features: Garage, Parking Space(s), Garage on Main Level
    • Garage spaces: 2
    • Uncovered spaces: 3
    • Details: (Parking Spaces: 3)
    Features
    • Levels: One and One Half
    • Stories: 1.5
    • Patio & porch: Covered, Deck, Front Porch, Patio, Rear Porch
    • Has view: Yes
    • View description: Long Range, Mountain(s), Winter, Year Round
    • Waterfront features: None
    Lot
    • Size: 0.29 Acres
    • Features: Corner Lot, Green Area, Level, Views
    Living quarters
    • Secondary features: Interior Connected,Separate Entrance
    Details
    • Additional structures: Workshop
    • Parcel number: 964874688600000
    • Zoning: RS2
    • Special conditions: Standard

    Construction

    Type & style
    • Home type: SingleFamily
    • Architectural style: Contemporary
    • Property subtype: Single Family Residence
    Materials
    • Stucco, Hardboard Siding
    • Foundation: Crawl Space
    • Roof: Shingle
    Condition
    • New construction: No
    • Year built: 2013
    Details
    • Builder name: Amarx Construction

    Utilities & green energy

    • Sewer: Public Sewer
    • Water: City
    • Utilities for property: Cable Available

    Community & HOA

    Community
    • Subdivision: Beaucatcher Heights
    Location
    • Region: Asheville
    • Elevation: 2000 Feet

    Financial & listing details

    • Price per square foot: $329/sqft
    • Tax assessed value: $635,000
    • Date on market: 3/4/2022
    • Cumulative days on market: 2 days
    • Listing terms: Cash,Conventional
    • Exclusions: chandelier in sunroom, room darkening drapes in primary and guest bedroom
    • Road surface type: Concrete, Paved

    Price history

    DateEventPrice
    4/21/2022Sold$980,500+8.9%$434/sqft
    Source: Canopy MLS as distributed by MLS GRID #3833816 Report a problem
    3/29/2022Pending sale$900,000$398/sqft
    Source: Canopy MLS as distributed by MLS GRID #3833816 Report a problem
    3/6/2022Contingent$900,000$398/sqft
    Source: Canopy MLS as distributed by MLS GRID #3833816 Report a problem
    3/4/2022Listed for sale$900,000$398/sqft
    Source: Canopy MLS as distributed by MLS GRID #3833816 Report a problem

    Public tax history

    Tax history is unavailable.

    Neighborhood: 28805

    Nearby schools

    GreatSchools rating
    Schools provided by the listing agent
    • Elementary: Asheville City
    • Middle: Asheville
    • High: Asheville

    Source: Canopy MLS as distributed by MLS GRID. This data may not be complete. We recommend contacting the local school district to confirm school assignments for this home.

    Get a cash offer in 3 minutes
    Find out how much your home could sell for in as little as 3 minutes with a no-obligation cash offer.
    Estimated market value
    $744,500
    Get a cash offer in 3 minutes
    Find out how much your home could sell for in as little as 3 minutes with a no-obligation cash offer.
    Estimated market value
    $744,500