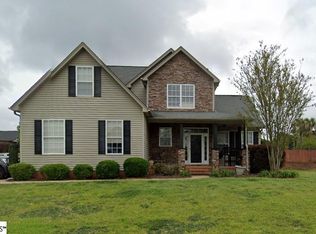

BACK ON THE MARKET THROUGH NO FAULT OF THE SELLER. BUYER FINANCING FELL THROUGH! Welcome Home! This 3 bed/2 bath Craftsman style home sits on just over a half-acre lot in the established neighborhood of Glastonberry Village on the outskirts of quaint downtown Travelers Rest. The front porch boasts mountain views in one direction and a pond view in the other. Inside you will find high ceilings, tranquil new paint, and LVP flooring throughout the home. The spacious foyer provides the ideal space to welcome family and friends. Through the archway is the vaulted Great Room with a gas log fireplace that flows seamlessly into the breakfast area and kitchen. The kitchen boasts granite counter tops, pantry closet, and spacious island with room for seating. The two secondary bedrooms are located on the front of the home and share a hall bath. The master bedroom is located on the back of the home and features a trey ceiling, walk in closet, and attached bath with dual sinks, garden tub and separate shower. The outside living space boasts a fully fenced backyard with ample space to add a playset or gardens or host a backyard party or pick up football game. There is a covered patio that is ideal for dining or relaxing with a good book. As a bonus, there is a separate fenced area with artificial grass that would make a perfect space for small children or a furry friend! Pack a cooler and venture across the street for a picnic or BBQ by the pond! 1 Fenton Court has so much to offer and is move in ready and waiting for you!
Sold for $332,000
Zillow last checked:
Listing updated:
Bought with:
Anna Morton
Keller Williams Grv Upst
Source: Greater Greenville AOR,MLS#: 1506770
Price history
| Date | Event | Price |
|---|---|---|
| 10/27/2023 | Sold | $332,000$214/sqft |
Source:  Greater Greenville AOR #1506770 Report a problem Greater Greenville AOR #1506770 Report a problem | ||
| 9/30/2023 | Contingent | $332,000$214/sqft |
Source: Greater Greenville AOR #1506770 Report a problem | ||
| 9/27/2023 | Listed for sale | $332,000$214/sqft |
Source: Greater Greenville AOR #1506770 Report a problem | ||
| 8/29/2023 | Contingent | $332,000$214/sqft |
Source: Greater Greenville AOR #1506770 Report a problem | ||
| 8/25/2023 | Listed for sale | $332,000+5.4%$214/sqft |
Source: Greater Greenville AOR #1506770 Report a problem | ||
| 8/4/2022 | Sold | $315,000+0.8%$203/sqft |
Source: Greater Greenville AOR #1474432 Report a problem | ||
| 6/28/2022 | Pending sale | $312,500$202/sqft |
Source: Greater Greenville AOR #1474432 Report a problem | ||
| 6/23/2022 | Price change | $312,500-0.8%$202/sqft |
Source: Greater Greenville AOR #1474432 Report a problem | ||
| 6/18/2022 | Listed for sale | $315,000+61.5%$203/sqft |
Source: Greater Greenville AOR #1474432 Report a problem | ||
| 5/17/2019 | Sold | $195,000-2.4%$126/sqft |
Source: Greater Greenville AOR #1388650 Report a problem | ||
| 4/12/2019 | Pending sale | $199,800$129/sqft |
Source: McAlister Realty #1388650 Report a problem | ||
| 4/5/2019 | Price change | $199,800-0.1%$129/sqft |
Source: McAlister Realty #1388650 Report a problem | ||
| 3/29/2019 | Listed for sale | $199,900+33.4%$129/sqft |
Source: McAlister Realty #1388650 Report a problem | ||
| 3/5/2014 | Listing removed | $149,900$97/sqft |
Source: Listhub #214619 Report a problem | ||
| 3/5/2014 | Listed for sale | $149,900$97/sqft |
Source: Listhub #214619 Report a problem | ||
| 3/5/2014 | Pending sale | $149,900+2%$97/sqft |
Source: Greer Real Estate Company #214619 Report a problem | ||
| 3/3/2014 | Sold | $147,000-1.9%$95/sqft |
Source:  SAR as distributed by MLS GRID #214619 Report a problem SAR as distributed by MLS GRID #214619 Report a problem | ||
| 1/22/2014 | Price change | $149,900-3.2%$97/sqft |
Source: Greer Real Estate Company #214619 Report a problem | ||
| 11/16/2013 | Listed for sale | $154,900$100/sqft |
Source: Greer Real Estate Company #214619 Report a problem | ||
Get a cash offer in 3 minutes
Find out how much your home could sell for in as little as 3 minutes with a no-obligation cash offer.
Estimated market value
$364,700
