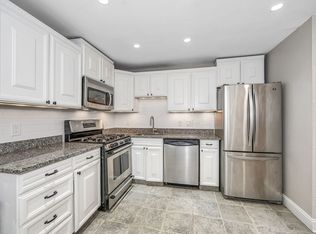
BUYER LOST FINANCING!! TOP FLOOR CORNER unit at Heritage Green Condominiums offers convenience in a quiet setting. Features include a bright and open floor plan, updated eat-in kitchen with SS appliances and new dishwasher. Enjoy two good-sized bedrooms with generous closets and wall to wall carpet, hardwood flooring in the living room and kitchen, and balcony area. Full bathroom with tub and shower has been updated. Attic storage and laundry facilities located in the building. Complex is pet friendly and maintains an exercise room, club room, inground swimming pool and tennis/basketball courts. HOA fee includes HEAT and HOT WATER. Professionally managed complex. Large parking lot with plenty of parking. North Andover maintains a beautiful downtown as well as easy access to shopping, dining, and public transportation. Located just off of Route 495. A great buy!!
Pending
$299,000
1 Fernview Ave APT 6, North Andover, MA 01845
2beds
850sqft
Condominium
Built in 1967
-- sqft lot
$293,900 Zestimate®
$352/sqft
$483/mo HOA
What's special
Top floor corner unitBalcony areaInground swimming poolNew dishwasher
- 78 days |
- 118 |
- 0 |
Zillow last checked:
Listing updated:
Listed by:
Joann Impallaria 617-838-1422,
RE/MAX Prof Associates 508-347-9595
Source: MLS PIN,MLS#: 73532488
Facts & features
Interior
Bedrooms & bathrooms
- Bedrooms: 2
- Bathrooms: 1
- Full bathrooms: 1
Primary bedroom
- Features: Closet, Flooring - Wall to Wall Carpet
- Level: Third
- Area: 154
- Dimensions: 11 x 14
Bedroom 2
- Features: Closet, Flooring - Wall to Wall Carpet
- Level: Third
- Area: 126
- Dimensions: 9 x 14
Primary bathroom
- Features: No
Bathroom 1
- Features: Bathroom - Full, Bathroom - With Tub & Shower, Flooring - Stone/Ceramic Tile
- Level: Third
- Area: 28
- Dimensions: 7 x 4
Kitchen
- Features: Flooring - Hardwood, Dining Area
- Level: Third
- Area: 110
- Dimensions: 10 x 11
Living room
- Features: Closet, Flooring - Hardwood, Balcony - Exterior, Recessed Lighting, Slider
- Level: Third
- Area: 255
- Dimensions: 15 x 17
Heating
- Baseboard, Natural Gas
Cooling
- Window Unit(s)
Appliances
- Included: Range, Dishwasher, Microwave, Refrigerator
- Laundry: In Basement, In Building
Features
- Internet Available - Broadband
- Flooring: Tile, Carpet, Hardwood
- Windows: Insulated Windows
- Has basement: No
- Has fireplace: No
- Common walls with other units/homes: No One Above,End Unit,Corner
Interior area
- Total structure area: 850
- Total interior livable area: 850 sqft
- Finished area above ground: 850
- Finished area below ground: 0
Property
Parking
- Total spaces: 2
- Parking features: Off Street
- Uncovered spaces: 2
Features
- Exterior features: Balcony
- Pool features: Association, In Ground
Details
- Parcel number: M:00452 B:80001 L:0006C,2073115
- Zoning: res
Construction
Type & style
- Home type: Condo
- Property subtype: Condominium
Materials
- Frame
Condition
- Year built: 1967
Utilities & green energy
- Electric: Circuit Breakers
- Sewer: Public Sewer
- Water: Public
- Utilities for property: for Gas Range
Community & HOA
Community
- Features: Public Transportation, Shopping, Walk/Jog Trails, Medical Facility, Highway Access, House of Worship, Public School
- Security: Intercom
HOA
- Amenities included: Hot Water, Pool, Laundry, Tennis Court(s), Playground, Fitness Center, Storage, Clubhouse
- Services included: Heat, Water, Sewer, Insurance, Maintenance Structure, Road Maintenance, Maintenance Grounds, Snow Removal, Trash
- HOA fee: $483 monthly
Location
- Region: North Andover
Financial & listing details
- Price per square foot: $352/sqft
- Tax assessed value: $288,500
- Annual tax amount: $3,249
- Date on market: 6/9/2026
Estimated market value
$293,900
$279,000 - $309,000
$2,262/mo
Price history
| Date | Event | Price |
|---|---|---|
| 8/6/2026 | Pending sale | $299,000$352/sqft |
Source: MLS PIN #73532488 Report a problem | ||
| 7/27/2026 | Contingent | $299,000$352/sqft |
Source: MLS PIN #73532488 Report a problem | ||
| 6/26/2026 | Listed for sale | $299,000$352/sqft |
Source: MLS PIN #73532488 Report a problem | ||
| 6/15/2026 | Contingent | $299,000$352/sqft |
Source: MLS PIN #73532488 Report a problem | ||
| 6/9/2026 | Listed for sale | $299,000+34.7%$352/sqft |
Source: MLS PIN #73532488 Report a problem | ||
| 5/31/2019 | Sold | $222,000+1%$261/sqft |
Source: Public Record Report a problem | ||
| 3/29/2019 | Pending sale | $219,900$259/sqft |
Source: Keller Williams Realty Metropolitan #72470867 Report a problem | ||
| 3/26/2019 | Listed for sale | $219,900+64.1%$259/sqft |
Source: Keller Williams Realty Metropolitan #72470867 Report a problem | ||
| 1/23/2015 | Sold | $134,000-4.2%$158/sqft |
Source: Public Record Report a problem | ||
| 11/2/2014 | Pending sale | $139,900$165/sqft |
Source: Fitzgerald & Associates #71746151 Report a problem | ||
| 10/8/2014 | Listed for sale | $139,900$165/sqft |
Source: Fitzgerald & Associates #71746151 Report a problem | ||
| 9/24/2014 | Pending sale | $139,900$165/sqft |
Source: Fitzgerald & Associates #71746151 Report a problem | ||
| 9/19/2014 | Listed for sale | $139,900$165/sqft |
Source: Fitzgerald & Associates #71746151 Report a problem | ||
Public tax history
| Year | Property taxes | Tax assessment |
|---|---|---|
| 2025 | $3,249 +7.2% | $288,500 +5.6% |
| 2024 | $3,030 +9.4% | $273,200 +20.7% |
| 2023 | $2,770 | $226,300 |
| 2022 | $2,770 -2.9% | $226,300 +12.4% |
| 2021 | $2,852 +12.5% | $201,300 +9.1% |
| 2020 | $2,535 +11.1% | $184,500 +8.5% |
| 2019 | $2,281 -7.7% | $170,100 |
| 2018 | $2,472 +26% | $170,100 +23.8% |
| 2017 | $1,962 +5% | $137,400 +5% |
| 2016 | $1,868 +9.1% | $130,900 +10% |
| 2015 | $1,712 -0.2% | $119,000 |
| 2014 | $1,715 -1.9% | $119,000 -6.7% |
| 2013 | $1,749 -4.6% | $127,500 -3.2% |
| 2012 | $1,833 +2.9% | $131,700 |
| 2011 | $1,781 +0.8% | $131,700 -5% |
| 2010 | $1,766 -8.5% | $138,600 -15.6% |
| 2009 | $1,931 -2% | $164,200 -5% |
| 2008 | $1,970 +3.6% | $172,800 -5% |
| 2007 | $1,901 | $181,900 |
Find assessor info on the county website
Monthly payment
Est. payment
Payment breakdown
Explore the cost of this home by adjusting the details. Changes won't be saved.Climate risks
Neighborhood: 01845
Nearby schools
GreatSchools rating
- 3/10Atkinson Elementary SchoolGrades: 1-5Distance: 0.2 mi
- 7/10North Andover Middle SchoolGrades: 6-8Distance: 0.4 mi
- 9/10North Andover High SchoolGrades: 9-12Distance: 0.8 mi
- $297,5001 bd1 ba665 sqft3 Fernview Ave APT 8, North Andover, MA 01845Sold
- $319,0002 bd1 ba850 sqft1 Fernview Ave APT 3, North Andover, MA 01845Sold
- $587,2003 bd2 ba1.5k sqft595 Massachusetts Ave, North Andover, MA 01845Off Market
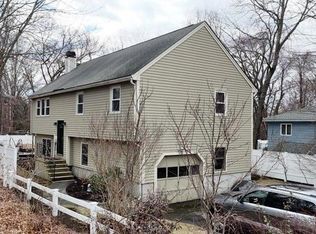
- $670,0003 bd2 ba1.7k sqft12 Autran Ave, North Andover, MA 01845Sold
- $289,0002 bd1 ba850 sqft7 Fernview Ave APT 11, North Andover, MA 01845For Sale
- $559,5003 bd1 ba1.6k sqft591 Massachusetts Ave, North Andover, MA 01845Off Market
- $630,3003 bd1 ba1.4k sqft18 Autran Ave, North Andover, MA 01845Off Market
- $333,0002 bd1 ba850 sqft19 Fernview Ave APT 5, North Andover, MA 01845Sold
A local agent can set up tours, give advice and negotiate with sellers.
A local lender can help you make sure your offer is ready when you are.
Similar homes
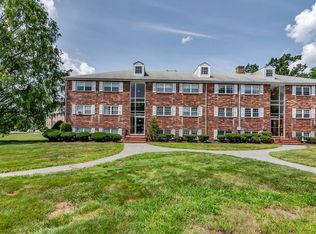
- $285,0001 bd1 ba695 sqftHeritage Green Condominium, North Andover, MA 01845For Sale
 MLS ID #73563003, Lynne Rudnicki, Home Seller's Edge. MLS PIN
 - $359,9002 bd1 ba995 sqft237 N Main St APT 10, Andover, MA 01810For Sale
 MLS ID #73567705, Jerry Song, Greatland Real Estate LLC. MLS PIN
 - $419,9002 bd2 ba1k sqftSutton Pond Condominiums, North Andover, MA 01845For Sale
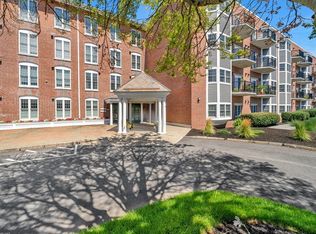 MLS ID #73562045, Team Lillian Montalto, Lillian Montalto Signature Properties. MLS PIN
 - $279,9002 bd1 ba741 sqftRiverbend Condominiums, Haverhill, MA 01832For Sale
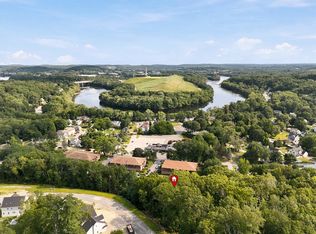 MLS ID #73564032, Olivares Molina TEAM, Realty One Group Nest. MLS PIN
 - $299,9002 bd1 ba903 sqft111 Summer St #7, Haverhill, MA 01830For SaleMLS ID #73563960, Debbie Carusi, Coldwell Banker Realty - Andovers/Readings Regional. MLS PIN
- $269,9001 bd1 ba672 sqftAndover Gardens Condominium, Andover, MA 01810For SaleMLS ID #73526641, The Fisichelli Team, Coldwell Banker Realty - Haverhill. MLS PIN
- $299,900-- bd1 ba470 sqft10-10B Colonial Dr #1B, Andover, MA 01810For SaleMLS ID #73563073, Jeffrey Borstell, J. Borstell Real Estate, Inc.. MLS PIN
- $285,0001 bd1 ba719 sqftAndover's Colonial Drive Condominium, Andover, MA 01810For SaleMLS ID #73563218, Kristen Keegan, Silver Key Homes Realty. MLS PIN
- $325,0002 bd2 ba972 sqftColonial Village, Methuen, MA 01844For SaleMLS ID #73524117, Sandra Buker, Keller Williams Realty-Merrimack. MLS PIN
- $279,9992 bd1 ba800 sqft40 School St APT 4, Haverhill, MA 01830For SaleMLS ID #73537919, James Cardello, Berkshire Hathaway HomeServices Verani Realty. MLS PIN
- $315,0002 bd2 ba876 sqftGrason Landing Condominium, Lynn, MA 01905For SaleMLS ID #73554555, Peter Rooney, Compass. MLS PIN
- $399,9001 bd1 ba660 sqft128 Mablin Ave, North Andover, MA 01845For SaleMLS ID #73557454, The Carroll Group, RE/MAX Partners. MLS PIN
- $295,0002 bd1 ba668 sqft70 Mudge Street Condominum, Lynn, MA 01902For SaleMLS ID #73525560, Kimberly Kearns-Nardone, Kearns Nardone Realty LLC. MLS PIN
- $339,9002 bd1 ba960 sqft90 Middlesex St, Haverhill, MA 01835For SaleMLS ID #73567732, Jose Martinez, Realty ONE Group Nest. MLS PIN
- $295,0002 bd1 ba850 sqftGlen Devin Condominiums, Amesbury, MA 01913For SaleMLS ID #73562941, Hilary Williams, Gibson Sotheby's International Realty. MLS PIN
- $279,9002 bd1 ba895 sqft34 Newhall St APT 405, Lowell, MA 01852For SaleMLS ID #73559875, Christine Yoken, LAER Realty Partners. MLS PIN
- $275,0002 bd1 ba800 sqftSouthview Terrace, Plaistow, NH 03865ActiveMLS ID #5105202, Denise Felege. PrimeMLS
- $289,9001 bd1 ba687 sqftMagnolia Condominium Trust, Lynn, MA 01904For SaleMLS ID #73567148, Colleen Toner, Toner Real Estate, LLC. MLS PIN
- $269,0002 bd1 ba817 sqftHillside Estate, Derry, NH 03038ActiveMLS ID #5106260, Nancy Dowling. PrimeMLS
- $320,0002 bd1 ba840 sqftHillshire Farms, Dracut, MA 01826For SaleMLS ID #73556975, Christine Beaudry, Realty One Group Nest. MLS PIN
