This impeccably maintained Colonial-style home, set in a highly desirable neighborhood, blends classic architectural elegance with refined modern enhancements. Recent upgrades include energy-efficient windows & lighting, hybrid water heater, and comprehensive thermal insulation ensuring optimal comfort and efficiency. Inside, you will appreciate the custom-designed closet system in the Primary Suite, offering both beauty & organization. The partially open-concept kitchen layout is anchored by an oversized island, perfect for casual meals, entertaining, and family gatherings. Generously sized bedrooms with all new hardwood flooring offers comfort for everyone. A bright bonus room offers flexible space for a home office, gym, or library. The lower-level family & recreation room is perfect for movie nights, pool or ping pong, or a play area. Enjoy outdoor living with a large screened-in porch, a private patio space & an elevated deck that overlooks peaceful natural surroundings, ideal for relaxing or hosting summer get-togethers. The property’s curb appeal has been dramatically elevated through extensive landscaping creating a serene outdoor environment that complements the home’s timeless aesthetic. This exceptional property offers all the benefits of a quiet neighborhood while being minutes away from shopping, restaurants and highways. Showings by appointment starting Thursday June 5th.
Closed
Listed by: Four Seasons Sotheby's Int'l Realty • Sandy Jean
Bought with: Keller Williams Realty-Metropolitan
$999,999
1 Fieldstone Drive, Bedford, NH 03110
4beds
4,160sqft
Single Family Residence
Built in 1985
0.88 Acres Lot
$1,020,800 Zestimate®
$240/sqft
$5,632 Estimated rent
Home value
$1,020,800
$939,000 - $1.11M
$5,632/mo
Zestimate® history
Owner options
List your home for rent
$5,632/mo
Rent Zestimate®
Find your next renter with Zillow Rental Manager. Plus, with online applications, you can quickly screen prospective tenants – for free.
$5,632/mo
Rent Zestimate®
Refinance and save
$5,486/mo
Est. payment
Refinancing to a lower rate could help reduce your monthly payments and save thousands over the life of the loan.
$5,486/mo
Est. payment
Explore your selling options
Work with a Zillow partner agent
Leverage their expertise and Zillow's premium Showcase listings to get your home seen by more buyers.
Get startedList with your own agent
Get your home in front of millions of buyers by listing it on Zillow.
Learn how to do itSell it yourself
Take full control of how buyers see your home on Zillow by listing For Sale by Owner (FSBO).
List your homeWhat's special
Colonial-style homePrivate patio spaceCustom-designed closet systemNew hardwood flooringExtensive landscapingLarge screened-in porchElevated deck
Zillow last checked:
Listing updated:
Listed by:
Sandy Jean,
Four Seasons Sotheby's Int'l Realty 603-413-7600
Bought with:
Caroline Verow
Keller Williams Realty-Metropolitan
Source: PrimeMLS,MLS#: 5044402
Facts & features
Interior
Bedrooms & bathrooms
- Bedrooms: 4
- Bathrooms: 4
- Full bathrooms: 3
- 1/2 bathrooms: 1
Heating
- Oil, Forced Air, Hot Air, Wood Stove
Cooling
- Central Air
Appliances
- Included: Dishwasher, Dryer, Range Hood, Microwave, Double Oven, Electric Range, Refrigerator, Trash Compactor, Washer, Electric Water Heater
- Laundry: 1st Floor Laundry
Features
- Ceiling Fan(s), Dining Area, Kitchen Island, Kitchen/Family, Primary BR w/ BA, Natural Light, Indoor Storage, Vaulted Ceiling(s), Walk-In Closet(s)
- Flooring: Carpet, Ceramic Tile, Hardwood
- Windows: Skylight(s), Window Treatments, ENERGY STAR Qualified Windows
- Basement: Daylight,Full,Partially Finished,Interior Stairs,Storage Space,Interior Entry
- Has fireplace: Yes
- Fireplace features: Gas, Wood Stove Insert
Interior area
- Total structure area: 4,468
- Total interior livable area: 4,160 sqft
- Finished area above ground: 3,040
- Finished area below ground: 1,120
Property
Parking
- Total spaces: 2
- Parking features: Paved, Auto Open, Direct Entry, Attached
- Garage spaces: 2
Accessibility
- Accessibility features: 1st Floor 1/2 Bathroom, 1st Floor Laundry
Features
- Levels: Two
- Stories: 2
- Patio & porch: Patio, Covered Porch, Screened Porch
- Exterior features: Deck, Natural Shade
Lot
- Size: 0.88 Acres
- Features: Corner Lot, Deed Restricted, Landscaped, Neighborhood
Details
- Parcel number: BEDDM9B8L11
- Zoning description: RA
- Other equipment: Radon Mitigation, Standby Generator
Construction
Type & style
- Home type: SingleFamily
- Architectural style: Colonial
- Property subtype: Single Family Residence
Materials
- Wood Frame, Brick Exterior, Wood Siding
- Foundation: Concrete
- Roof: Architectural Shingle
Condition
- New construction: No
- Year built: 1985
Utilities & green energy
- Electric: 200+ Amp Service
- Sewer: Leach Field, Private Sewer, Septic Tank
- Utilities for property: Cable, Propane
Community & HOA
Community
- Security: Security, Carbon Monoxide Detector(s), Security System, HW/Batt Smoke Detector
Location
- Region: Bedford
Financial & listing details
- Price per square foot: $240/sqft
- Tax assessed value: $786,900
- Annual tax amount: $12,469
- Date on market: 6/3/2025
Price history
| Date | Event | Price |
|---|---|---|
| 8/7/2025 | Sold | $999,999+2.6%$240/sqft |
Source:  PrimeMLS #5044402 Report a problem PrimeMLS #5044402 Report a problem | ||
| 6/11/2025 | Contingent | $975,000$234/sqft |
Source: PrimeMLS #5044402 Report a problem | ||
| 6/3/2025 | Listed for sale | $975,000+15.7%$234/sqft |
Source: PrimeMLS #5044402 Report a problem | ||
| 8/12/2022 | Sold | $842,500+6%$203/sqft |
Source: PrimeMLS #4917184 Report a problem | ||
| 6/23/2022 | Listed for sale | $795,000+125.2%$191/sqft |
Source: PrimeMLS #4917184 Report a problem | ||
| 11/21/2005 | Sold | $353,000$85/sqft |
Source: Public Record Report a problem | ||
Public tax history
| Year | Property taxes | Tax assessment |
|---|---|---|
| 2024 | $12,441 +6.8% | $786,900 |
| 2023 | $11,646 +17.3% | $786,900 +39.5% |
| 2022 | $9,926 +2.7% | $564,000 |
| 2021 | $9,667 +2.1% | $564,000 +19.2% |
| 2020 | $9,471 +5.6% | $473,100 |
| 2019 | $8,965 -1.8% | $473,100 +5.7% |
| 2018 | $9,133 +7.9% | $447,700 |
| 2017 | $8,466 -1.7% | $447,700 +16.3% |
| 2016 | $8,610 -1.7% | $384,900 |
| 2015 | $8,760 +1.2% | $384,900 |
| 2014 | $8,660 +1.5% | $384,900 |
| 2013 | $8,533 -0.7% | $384,900 -9% |
| 2012 | $8,593 | $422,900 |
| 2011 | -- | $422,900 |
| 2010 | -- | $422,900 |
| 2009 | -- | $422,900 |
| 2008 | -- | $422,900 |
| 2003 | -- | -- |
| 2001 | -- | $268,500 |
Find assessor info on the county website
Neighborhood: 03110
Nearby homes
- $1,059,3004 bd4 ba3.2k sqft49 Buttonwood Rd, Bedford, NH 03110Off Market
- $833,6003 bd3 ba2.5k sqft5 Fieldstone Dr, Bedford, NH 03110Off Market
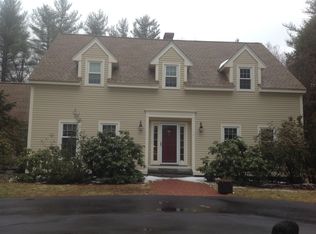
- $832,9004 bd3 ba2.7k sqft4 Fieldstone Dr, Bedford, NH 03110Off Market
- $939,8003 bd3 ba2.9k sqft54 Buttonwood Rd, Bedford, NH 03110Off Market
- $969,6004 bd4 ba3.7k sqft8 Flintlock Rd, Bedford, NH 03110Off Market
- $1,163,4004 bd3 ba3.1k sqft52 Buttonwood Rd, Bedford, NH 03110Off Market
- $801,9004 bd2 ba2.4k sqft6 Fieldstone Dr, Bedford, NH 03110Off Market
- $794,7004 bd3 ba2.3k sqft58 Buttonwood Rd, Bedford, NH 03110Off Market
Nearby schools
GreatSchools rating
- 9/10Memorial SchoolGrades: PK-4Distance: 0.8 mi
- 7/10Ross A. Lurgio Middle SchoolGrades: 7-8Distance: 1.4 mi
- 8/10Bedford High SchoolGrades: 9-12Distance: 1.5 mi
Schools provided by the listing agent
- Elementary: Memorial School
- Middle: Ross A Lurgio Middle School
- High: Bedford High School
- District: Bedford Sch District SAU #25
Source: PrimeMLS. This data may not be complete. We recommend contacting the local school district to confirm school assignments for this home.
Get a cash offer in 3 minutes
Find out how much your home could sell for in as little as 3 minutes with a no-obligation cash offer.
Estimated market value
$1,020,800
Get a cash offer in 3 minutes
Find out how much your home could sell for in as little as 3 minutes with a no-obligation cash offer.
Estimated market value
$1,020,800
- New Hampshire
- Hillsborough County
- Bedford
- 03110
- 1 Fieldstone Drive
Nearby cities
Nearby zip codes
Other Bedford Topics
