Skip main navigation
Off market
  • $716,400

    1 Fife Ct, Simpsonville, SC 29681

    4beds
    2,998sqft
    SingleFamily
    Built in 2005
    0.57 Acres Lot
    $716,400 Zestimate®
    $239/sqft
    $3,043 Estimated rent

    Home value

    $716,400

    $681,000 - $759,000

    $3,043/mo

    Zestimate® history
    Loading
    Loading...

    Owner options

    List your home for rent

    $3,043/mo

    Rent Zestimate®

    Find your next renter with Zillow Rental Manager. Plus, with online applications, you can quickly screen prospective tenants – for free.

    Learn more

    $3,043/mo

    Rent Zestimate®

    Refinance and save

    $3,387/mo

    Est. payment

    Refinancing to a lower rate could help reduce your monthly payments and save thousands over the life of the loan.

    See today's rates

    $3,387/mo

    Est. payment

    Explore your selling options

    Work with a Zillow partner agent

    Leverage their expertise and Zillow's premium Showcase listings to get your home seen by more buyers.

    Get started

    List with your own agent

    Get your home in front of millions of buyers by listing it on Zillow.

    Learn how to do it

    Sell it yourself

    Take full control of how buyers see your home on Zillow by listing For Sale by Owner (FSBO).

    List your home

    What's special

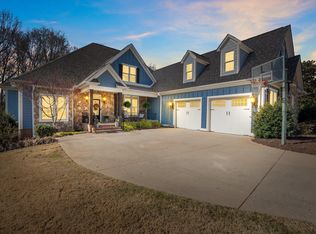
    Moments from the heart of Simpsonville sits this remarkable Custom Built Home in Prestigious Sycamore Ridge. The curb appeal of this corner lot is infinite with a beautifully manicured lawn and a masterful blend of stone work and hardwood facade. As you pull into the driveway you will notice a vacant wooded lot to the rear of the home providing that highly sought after privacy and a lovely natural garden view. At the touch of a button you pull right into an oversized 2 car garage . Home Sweet Home!! Through the garage, which even with 2 cars in it, still has plenty of room for a workshop. Up a few steps, and into this Magnificent Ranch style home where everything is conveniently located on 1 level! To the right, a Laundry/Mud room with plenty of cabinets and storage. To the left, access to the Covered Porch/ Deck, great for entertaining guests or just relaxing with a good book. A few steps forward along the Gleaming Hardwoods and you find yourself in a Gourmet Kitchen with no less than 29ft of Granite counter space a 3x4 island located in the center of it all, Custom Cabinetry galore, Stainless Steel appliances, a Gas Cook Top Stove, and a Deep Double sink. With 15ft ceilings the sound of laughter carries through this Open Concept kitchen into the window filled Great room full of Natural Sunlight! When the sun finally does go down there are dimmable recessed lights and Remote activated Gas Log fire place for the perfect mood lighting. Beyond the Great Room you will find the Formal Dining room with 12ft coffered ceilings, Grand Crown Molding, and plenty of Natural Sunlight. After a great meal it's time to head over to the Billiard room for a drink and a game of 8-Ball. The Billiard room also provides access to the Covered Porch and Deck so you can easily tend to the Grill between shots. Down the hallway you pass a Half Bath to your right just before the Living Quarters. The West Wing of the home contains all 4 of the bedrooms including the convenient Master on Main. Each bedroom is a generous size with its own full bathroom attached. The Master bedroom boasts impressive trayed ceilings and enough room to accommodate any size bed set. The Master bath is spectacular! White tile floors guide you to separate His and Her sinks with Quartz counter tops and Brushed Nickel Fixtures. A Jetted Deep Garden Tub, Stand Up Shower, separate Water Closet, and an enormous L Shaped Walk-In Closet results in a Bathroom fit for a King!! This home truly Masterfully Crafted down to the very last detail. Call today to schedule your own private tour!

    This property is off market, which means it's not currently listed for sale or rent on Zillow. This may be different from what's available on other websites or public sources.
    Facts & features

    Interior

    Bedrooms & bathrooms
    • Bedrooms: 4
    • Bathrooms: 4
    • Full bathrooms: 3
    • 1/4 bathrooms: 1
    Appliances
    • Included: Dishwasher, Dryer, Freezer, Garbage disposal, Microwave, Range / Oven, Refrigerator, Washer
    Features
    • Flooring: Carpet, Hardwood
    • Basement: None
    • Has fireplace: Yes
    Interior area
    • Total interior livable area: 2,998 sqft

    Property

    Parking
    • Parking features: Garage - Attached
    Lot
    • Size: 0.57 Acres
    Details
    • Parcel number: 0560070109300

    Construction

    Type & style
    • Home type: SingleFamily
    Materials
    • Roof: Asphalt
    Condition
    • Year built: 2005

    Community & neighborhood

    Location
    • Region: Simpsonville

    HOA & financial

    HOA
    • Has HOA: Yes
    • HOA fee: $54 monthly

    Price history

    DateEventPrice
    12/5/2022Sold$600,000-4%$200/sqft
    Source: Greater Greenville AOR #1485113 Report a problem
    10/30/2022Pending sale$625,000$208/sqft
    Source: Greater Greenville AOR #1485113 Report a problem
    10/27/2022Listed for sale$625,000+64.5%$208/sqft
    Source: Greater Greenville AOR #1485113 Report a problem
    8/1/2016Listing removed$379,900$127/sqft
    Source: Keller Williams - Greenville Central #1320430 Report a problem
    8/1/2016Listed for sale$379,900$127/sqft
    Source: Keller Williams - Greenville Central #1320430 Report a problem
    7/30/2016Pending sale$379,900+2.7%$127/sqft
    Source: Keller Williams - Greenville Central #1320430 Report a problem
    7/29/2016Sold$370,000-10.2%$123/sqft
    Source: Greater Greenville AOR #1320430 Report a problem
    3/31/2016Listed for sale$412,000+16.1%$137/sqft
    Source: Owner Report a problem
    8/7/2012Sold$355,000-2.5%$118/sqft
    Source: Greater Greenville AOR #1241903 Report a problem
    6/2/2012Listed for sale$364,000+1.4%$121/sqft
    Source: Prudential C. Dan Joyner Co., REALTORS #1241903 Report a problem
    6/10/2005Sold$359,000+416.5%$120/sqft
    Source: Public Record Report a problem
    4/27/2004Sold$69,500$23/sqft
    Source: Public Record Report a problem

    Public tax history

    YearProperty taxesTax assessment
    2024$3,397 -1.8%$592,890
    2023$3,460 +43.5%$592,890 +50.4%
    2022$2,410 -0.1%$394,310
    2021$2,412 -3%$394,310 +1.4%
    2020$2,487 -0.1%$388,750
    2019$2,488 +6.5%$388,750 +9.4%
    2018$2,337 $355,370 +2400.8%
    2017$2,337 -0.1%$14,210 -96%
    2016$2,339 +3.4%$355,370
    2015$2,262 -0.2%$355,370 +0.4%
    2014$2,266 +5.6%$354,080
    2013$2,145 +6.2%$354,080
    2012$2,020 --
    2011$2,020 -0.4%--
    2010$2,029 --
    2009-- --
    2008-- --
    2007-- --
    2006-- --
    2005-- --
    2004-- --
    2003-- --

    Find assessor info on the county website

    Neighborhood: 29681

    Nearby schools

    GreatSchools rating
    Schools provided by the listing agent
    • Elementary: Bryson
    • Middle: Bryson
    • High: Hillcrest

    Source: The MLS. This data may not be complete. We recommend contacting the local school district to confirm school assignments for this home.

    Get a cash offer in 3 minutes
    Find out how much your home could sell for in as little as 3 minutes with a no-obligation cash offer.
    Estimated market value
    $716,400
    Get a cash offer in 3 minutes
    Find out how much your home could sell for in as little as 3 minutes with a no-obligation cash offer.
    Estimated market value
    $716,400