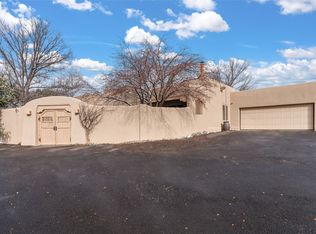
In the gated community of Salva Tierra, just 10 minutes from the Plaza and downtown Santa Fe, a rare jewel is now available. Sited on 2.29 acres, 1 Finch Circle is a beautifully maintained 2-bedroom, 2-bath Southwestern home that offers warmth, intimacy, and timeless charm.
A welcoming front courtyard with brick patios and colorful Southwestern tile inlays immediately sets the tone, creating the feeling of a lovingly cared-for home. Inside, Saltillo tile flooring, vigas, latilla inlays, corbels, and wood-burning fireplaces softly showcase the beauty of classic Santa Fe architecture.
The open kitchen and dining area are anchored by a raised kiva fireplace, creating a warm and inviting gathering space. Granite countertops, stainless steel appliances, generous storage, and abundant counter space make the kitchen both functional and welcoming for entertaining.
Privately situated in the east wing, the guest bedroom features built-in shelving and flexibility for guests or a home office. The nearby guest bath is accented with colorful Southwestern tile that adds warmth and whimsy.
Located on the west side of the residence, the generous primary suite features a raised kiva fireplace and a charming bay window seat perfect for reading, relaxing, or taking in the sunset views. The renovated primary bath offers a serene, zen-like feel and a spacious walk-in closet.
Outdoor living can be enjoyed from both the inviting front courtyard and the peaceful rear portal, where filtered light through the latilla-covered roof creates a beautiful setting for dining and quiet evenings beneath the Santa Fe sky.
A two-car garage with storage, county water, mini-splits, and a new TPO roof complete the property. Salva Tierra residents also enjoy community tennis and pickleball courts.
Offering both comfort and simplicity, this special Salva Tierra home is ideal for those seeking an intimate Santa Fe retreat with room to expand if desired.
Sold
Price Unknown
1 Finch Cir, Santa Fe, NM 87506
2beds
1,466sqft
Single Family Residence
Built in 1988
2.29 Acres Lot
$784,200 Zestimate®
$--/sqft
$2,907 Estimated rent
Home value
$784,200
$721,000 - $855,000
$2,907/mo
Zestimate® history
Owner options
List your home for rent
$2,907/mo
Rent Zestimate®
Find your next renter with Zillow Rental Manager. Plus, with online applications, you can quickly screen prospective tenants – for free.
$2,907/mo
Rent Zestimate®
Refinance and save
$500/mo
Est. payment
Refinancing to a lower rate could help reduce your monthly payments and save thousands over the life of the loan.
$500/mo
Est. payment
Explore your selling options
Work with a Zillow partner agent
Leverage their expertise and Zillow's premium Showcase listings to get your home seen by more buyers.
Get startedList with your own agent
Get your home in front of millions of buyers by listing it on Zillow.
Learn how to do itSell it yourself
Take full control of how buyers see your home on Zillow by listing For Sale by Owner (FSBO).
List your homeWhat's special
Wood-burning fireplacesTwo-car garage with storageInviting front courtyardLatilla inlaysSpacious walk-in closetStainless steel appliancesGranite countertops
Zillow last checked:
Listing updated:
Listed by:
Stephanie Duran 505-204-2491,
Barker Realty, LLC,
Amanda R. Morris 505-231-0494,
Barker Realty, LLC
Bought with:
James "J.L." Forke, REC20240100
Sotheby's Int. RE/Grant
Source: SFARMLS,MLS#: 202601831 Originating MLS: Santa Fe Association of REALTORS
Originating MLS: Santa Fe Association of REALTORSFacts & features
Interior
Bedrooms & bathrooms
- Bedrooms: 2
- Bathrooms: 2
- Full bathrooms: 2
Heating
- Radiant Floor
Cooling
- Ductless, Refrigerated
Appliances
- Included: Dryer, Dishwasher, Gas Cooktop, Disposal, Gas Water Heater, Microwave, Oven, Range, Refrigerator, Water Heater, Washer
Features
- Beamed Ceilings, No Interior Steps
- Flooring: Tile
- Windows: Insulated Windows
- Has basement: No
- Number of fireplaces: 3
- Fireplace features: Kiva, Wood Burning
Interior area
- Total structure area: 1,466
- Total interior livable area: 1,466 sqft
Property
Parking
- Total spaces: 4
- Parking features: Detached, Garage
- Garage spaces: 2
Accessibility
- Accessibility features: Not ADA Compliant
Features
- Levels: One
- Stories: 1
Lot
- Size: 2.29 Acres
- Features: Drip Irrigation/Bubblers
Details
- Parcel number: 058309632
- Special conditions: Standard
- Other equipment: Irrigation Equipment
Construction
Type & style
- Home type: SingleFamily
- Architectural style: Pueblo
- Property subtype: Single Family Residence
Materials
- Frame, Stucco
- Foundation: Slab
- Roof: Flat,Membrane
Condition
- Year built: 1988
Details
- Builder name: Russel McMillan
Utilities & green energy
- Sewer: Septic Tank
- Water: Public
- Utilities for property: High Speed Internet Available, Electricity Available
Green energy
- Water conservation: Low-Flow Fixtures, Water-Smart Landscaping
Community & HOA
Community
- Security: Dead Bolt(s), Heat Detector, Smoke Detector(s)
- Subdivision: Salva Tierra
HOA
- Has HOA: Yes
- Amenities included: Gated, Tennis Court(s)
- Services included: Other, Recreation Facilities, Road Maintenance, See Remarks
- HOA fee: $500 quarterly
Location
- Region: Santa Fe
Financial & listing details
- Tax assessed value: $597,678
- Annual tax amount: $2,737
- Date on market: 5/27/2026
- Listing terms: Cash,Conventional,1031 Exchange,New Loan
- Electric utility on property: Yes
Price history
| Date | Event | Price |
|---|---|---|
| 7/17/2026 | Sold | -- |
Source:  SFARMLS #202601831 Report a problem SFARMLS #202601831 Report a problem | ||
| 6/5/2026 | Pending sale | $795,000$542/sqft |
Source: SFARMLS #202601831 Report a problem | ||
| 5/28/2026 | Listed for sale | $795,000$542/sqft |
Source: SFARMLS #202601831 Report a problem | ||
Public tax history
| Year | Property taxes | Tax assessment |
|---|---|---|
| 2025 | $2,738 +2.2% | $400,788 +3% |
| 2024 | $2,680 -0.1% | $389,115 +3% |
| 2023 | $2,681 +2.7% | $377,782 +3% |
| 2022 | $2,612 +2% | $366,779 +3% |
| 2021 | $2,560 +2.3% | $356,097 +209% |
| 2020 | $2,502 +2.1% | $115,242 +3% |
| 2019 | $2,452 +2.7% | $111,885 +3% |
| 2018 | $2,387 | $108,627 +3% |
| 2017 | $2,387 +3.6% | $105,464 +3% |
| 2016 | $2,304 | $102,392 +3% |
| 2015 | $2,304 +8.7% | $99,410 -2.7% |
| 2014 | $2,118 -27.4% | $102,208 |
| 2013 | $2,916 +1.6% | -- |
| 2012 | $2,870 +2.1% | -- |
| 2011 | $2,812 +4% | -- |
| 2010 | $2,703 +5% | -- |
| 2009 | $2,575 +3.9% | -- |
| 2008 | $2,478 +8.2% | -- |
| 2005 | $2,290 +16% | -- |
| 2004 | $1,974 -7.2% | -- |
| 2003 | $2,127 +5.6% | -- |
| 2002 | $2,014 +77% | -- |
| 2001 | $1,138 +3.5% | -- |
| 2000 | $1,099 | $64,540 |
Find assessor info on the county website
Neighborhood: Tano Road
Nearby homes
- $963,3003 bd1 ba2.2k sqft2 Finch Cir, Santa Fe, NM 87506Off Market
- $1,497,8003 bd0 ba3.8k sqft3 Columbine Ln, Santa Fe, NM 87506Off Market
- $--3 bd3 ba2.9k sqft2 Blanket Flower Cir, Santa Fe, NM 87506Sold
- $1,335,2003 bd2 ba3.4k sqft8 Morning Glory Cir, Santa Fe, NM 87506Off Market
- $--3 bd3 ba2.5k sqft5 Columbine Ln, Santa Fe, NM 87506Sold
- $1,764,3003 bd4 ba2.8k sqft4 Clove Ct, Santa Fe, NM 87506Off Market
- $1,240,5003 bd3 ba3k sqft6 Morning Glory Cir, Santa Fe, NM 87506Off Market
- $1,448,3003 bd4 ba3.4k sqft6 Clove Ct, Santa Fe, NM 87506Off Market
Nearby schools
GreatSchools rating
- 8/10Gonzales Elementary SchoolGrades: K-8Distance: 3.6 mi
Schools provided by the listing agent
- Elementary: Gonzales
- Middle: Gonzales
- High: Santa Fe
Source: SFARMLS. This data may not be complete. We recommend contacting the local school district to confirm school assignments for this home.
Get a cash offer in 3 minutes
Find out how much your home could sell for in as little as 3 minutes with a no-obligation cash offer.
Estimated market value
$784,200
Get a cash offer in 3 minutes
Find out how much your home could sell for in as little as 3 minutes with a no-obligation cash offer.
Estimated market value
$784,200
