Skip main navigation
Contingent
  • $585,000

    1 Firethorn Ct, Bolingbrook, IL 60490

    4beds
    3,036sqft
    : 
    Loading
    Get pre-qualified
    Single Family Residence
    Built in 2003
    0.31 Acres Lot
    $-- Zestimate®
    $193/sqft
    $38/mo HOA

    What's special

    Beautifully maintained corner homeFilled with natural lightLarge pantryFully updated spa-inspired bathroomTwo-car garageBright and functional kitchenQuartz countertops
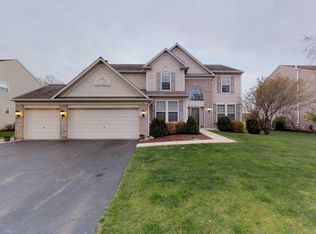
    Welcome to the highly sought-after Augusta Village subdivision in Bolingbrook, where light, volume, and thoughtful design come together in this beautifully maintained corner home. From the moment you step inside, you're greeted by a dramatic vaulted ceiling that extends from the foyer through the main living and family room, creating a striking sense of openness and flow. Straight ahead, expansive windows fill the space with natural light and offer serene views of the tree-lined backyard. To your right, a beautiful dining room provides the perfect setting for gatherings, while to your left, a welcoming living room offers a comfortable space to relax and unwind. The main level is designed for both everyday living and entertaining, with a seamless layout that connects the living spaces to a bright and functional kitchen featuring ample cabinetry, a large pantry, granite countertops, and a stylish backsplash. A private office with built-in shelving offers the ideal work or study environment, complemented by a nearby powder room. On the opposite side, a spacious laundry room and a charming coffee nook add both convenience and character to daily routines. Upstairs, this four-bedroom, two-and-a-half-bath home continues to impress. The primary suite is a peaceful retreat, complete with a beautiful window overlooking the backyard and a fully updated spa-inspired bathroom (2024) featuring quartz countertops, new sinks, faucets, and mirrors. Additional bedrooms are generously sized, filled with natural light, and offer excellent storage. Step outside to an expansive backyard with a patio designed for entertaining or relaxing in a private, tranquil setting. A two-car garage and oversized driveway provide ample parking. What truly sets this home apart is the extensive list of major updates, offering peace of mind for years to come, including a new roof and gutters (2019), sump pump (2019), furnace, air conditioning, hot water heater, electric air cleaner, and humidifier (2022), refrigerator (2023), dishwasher (2020), Radon Mitigation (2004) and freshly painted cedar exterior (2018). High-end top-down, bottom-up window treatments add both style and function throughout key living areas. Ideally located near parks, walking paths, and everyday conveniences.
    67 days
    |
    102
    |
    0
    |

    Zillow last checked:

    Listing updated:

    Listed by:

    Rania Ghanayem, CSC 773-750-2458,

    Coldwell Banker Real Estate Group

    Source: MRED as distributed by MLS GRID,MLS#: 12522008MLS Logo

      Facts & features

      Interior

      Bedrooms & bathrooms
      • Bedrooms: 4
      • Bathrooms: 3
      • Full bathrooms: 2
      • 1/2 bathrooms: 1
      Rooms
      • Room types: Office
      Primary bedroom
      • Features: Bathroom (Full)
      • Level: Second
      • Area: 270 Square Feet
      • Dimensions: 18X15
      Bedroom 2
      • Level: Second
      • Area: 156 Square Feet
      • Dimensions: 13X12
      Bedroom 3
      • Level: Second
      • Area: 143 Square Feet
      • Dimensions: 13X11
      Bedroom 4
      • Level: Second
      • Area: 143 Square Feet
      • Dimensions: 13X11
      Dining room
      • Level: Main
      • Area: 176 Square Feet
      • Dimensions: 11X16
      Family room
      • Level: Main
      • Area: 323 Square Feet
      • Dimensions: 19X17
      Kitchen
      • Level: Main
      • Area: 153 Square Feet
      • Dimensions: 9X17
      Laundry
      • Level: Main
      • Area: 64 Square Feet
      • Dimensions: 08X08
      Living room
      • Level: Main
      • Area: 154 Square Feet
      • Dimensions: 11X14
      Office
      • Level: Main
      • Area: 180 Square Feet
      • Dimensions: 12X15
      Heating
      • Natural Gas, Forced Air
      Cooling
      • Central Air
      Appliances
      • Included: Humidifier, Gas Water Heater
      Features
      • Basement: Finished,Full
      Interior area
      • Total structure area: 0
      • Total interior livable area: 3,036 sqft

      Property

      Parking
      • Total spaces: 2
      • Parking features: Yes, Attached, Garage
      • Attached garage spaces: 2
      Accessibility
      • Accessibility features: No Disability Access
      Features
      • Stories: 2
      Lot
      • Size: 0.31 Acres
      Details
      • Parcel number: 1202073010420000
      • Special conditions: None
      • Other equipment: TV-Dish, Ceiling Fan(s), Sump Pump, Sprinkler-Lawn, Air Purifier, Radon Mitigation System

      Construction

      Type & style
      • Home type: SingleFamily
      • Property subtype: Single Family Residence
      Materials
      • Cedar
      Condition
      • New construction: No
      • Year built: 2003
      Details
      • Builder model: Birmingham

      Utilities & green energy

      • Electric: Circuit Breakers, 200+ Amp Service
      • Sewer: Public Sewer
      • Water: Lake Michigan

      Community & HOA

      Community
      • Features: Park, Curbs, Sidewalks, Street Lights, Street Paved
      • Subdivision: Augusta Village
      HOA
      • Has HOA: Yes
      • Services included: Other
      • HOA fee: $457 annually
      Location
      • Region: Bolingbrook

      Financial & listing details

      • Price per square foot: $193/sqft
      • Tax assessed value: $500,247
      • Annual tax amount: $16,564
      • Date on market: 4/30/2026
      • Ownership: Fee Simple w/ HO Assn.

        Estimated market value

        Not available

        Estimated sales range

        Not available

        Not available

        Price history

        DateEventPrice
        5/20/2026Listing removed$585,000$193/sqft
        Source: MRED as distributed by MLS GRID #12522008 Report a problem
        5/9/2026Contingent$585,000$193/sqft
        Source: MRED as distributed by MLS GRID #12522008 Report a problem
        4/30/2026Listed for sale$585,000+88.7%$193/sqft
        Source: MRED as distributed by MLS GRID #12522008 Report a problem
        8/5/2003Sold$310,000$102/sqft
        Source: Public Record Report a problem

        Public tax history

        YearProperty taxesTax assessment
        2024$15,825 +1.1%$166,749 +11.1%
        2023$15,655 +7.2%$150,035 +10.9%
        2022$14,605 +4.8%$135,264 +7%
        2021$13,939 +2.9%$126,474 +3.4%
        2020$13,546 +2.9%$122,315 +5%
        2019$13,165 -0.3%$116,490 +0.3%
        2018$13,202 +2.4%$116,147 +5.5%
        2017$12,890 +2.6%$110,092 +5%
        2016$12,569 +6%$104,800 +4.3%
        2015$11,858 $100,500 +5%
        2014$11,858 +3%$95,700
        2013$11,518 +9.4%$95,700 +0.3%
        2012$10,529 +10.7%$95,400
        2011$9,515 -7.9%$95,400 -18.5%
        2010$10,332 -2.7%$117,000 -10%
        2009$10,614 +1.9%$130,000 -4%
        2008$10,420 $135,400 +4.2%
        2007-- $130,000
        2006$10,250 +13.3%$130,000 +24.5%
        2005$9,046 -19.8%$104,400
        2004$11,273 $104,400

        Find assessor info on the county website

        Monthly payment

        Est. payment

        Payment breakdown

        Explore the cost of this home by adjusting the details. Changes won't be saved.
        All calculations are estimates and provided by Zillow, Inc. for informational purposes only. Actual amounts may vary.
        HOA fees may include property taxes on listings classified as Co-Ops. Contact the listing agent and/or owner for fee details.
        Mortgage interest rates are dependent on a number of factors, including credit score, down payment, and repayment length. Interest rate data provided by Zillow Group Marketplace, Inc. as of 1/1/1970 from various mortgage lenders with which we have lead or other similar arrangements; the Estimated Payment is an average of those rates.
        See how much you could borrow to make a competitive offer.

        Climate risks

        Neighborhood: 60490

        Getting around

        24 / 100
        Car-Dependent
        41 / 100
        Somewhat Bikeable

        Nearby schools

        GreatSchools rating
        Schools provided by the listing agent
        • District: 365U

        Source: MRED as distributed by MLS GRID. This data may not be complete. We recommend contacting the local school district to confirm school assignments for this home.

        A local agent can set up tours, give advice and negotiate with sellers.

        Browse local experts

        Similar homes

        Skip to the end of the carouselSkip to the beginning of the carousel