Skip main navigation
Sold for $1,075,000
  • $1,075,000

    1 Fish and Game Drive, Harwich, MA 02645

    4beds
    2,800sqft
    Single Family Residence
    Built in 2017
    0.92 Acres Lot
    $1,210,900 Zestimate®
    $384/sqft
    $5,065 Estimated rent

    Home value

    $1,210,900

    $1.15M - $1.28M

    $5,065/mo

    Zestimate® history
    Loading
    Loading...

    Owner options

    List your home for rent

    $5,065/mo

    Rent Zestimate®

    Find your next renter with Zillow Rental Manager. Plus, with online applications, you can quickly screen prospective tenants – for free.

    Learn more

    $5,065/mo

    Rent Zestimate®

    Refinance and save

    $6,666/mo

    Est. payment

    Refinancing to a lower rate could help reduce your monthly payments and save thousands over the life of the loan.

    See today's rates

    $6,666/mo

    Est. payment

    Explore your selling options

    Work with a Zillow partner agent

    Leverage their expertise and Zillow's premium Showcase listings to get your home seen by more buyers.

    Get started

    List with your own agent

    Get your home in front of millions of buyers by listing it on Zillow.

    Learn how to do it

    Sell it yourself

    Take full control of how buyers see your home on Zillow by listing For Sale by Owner (FSBO).

    List your home

    What's special

    Impressive center islandFarm sinkHot tubLots of natural lightFire pitGranite countertopsWarm pine floors
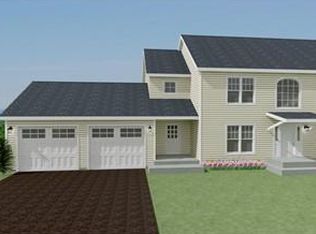
    Like New! Quality crafted custom Colonial with over 2800sf of living and entertaining space. The exceptional gourmet kitchen has an impressive center island, granite countertops, high-end appliances, multiple ovens, farm sink & walk-in pantry. The bright, open floor plan flows from the welcoming foyer, dining & living rooms with 9' beamed ceilings, gas fireplace & lots of natural light. Enter the enchanting sunroom with French doors to a private outdoor deck perfect for dining & entertaining. The 1st floor bedroom, 1/2 bath & mud room with access to a 2 car garage & outdoor shower finish the 1st floor. The 2nd level Primary Suite has warm pine floors, a walk-in closet, private bath with rainfall shower & soaking tub and is set apart from 2 spacious guest bedrooms, a full bath & laundry room. The expansive walk-out lower level is perfect for additional rooms to suit your lifestyle. The double French doors lead to a private patio surrounded by flowering perennial gardens, hot tub & fire pit where you can relax and enjoy your evenings under the stars. This is a true gem complete with organic gardens & room for a pool. 3 Fresh water ponds and walking trails nearby! Video attached.

    Zillow last checked:

    Listing updated:

    Listed by:

    Dianne E Mongeau 508-274-2568,

    Gibson Sotheby's International Realty

    Bought with:

    Robert Frangieh, 9572852

    The Realty Cape Cod, LLC

    Source: CCIMLS,MLS#: 22302529MLS Logo

    Facts & features

    Interior

    Bedrooms & bathrooms
    • Bedrooms: 4
    • Bathrooms: 3
    • Full bathrooms: 2
    • 1/2 bathrooms: 1
    Primary bedroom
    • Description: Flooring: Wood
    • Features: Walk-In Closet(s)
    • Level: Second
    Bedroom 2
    • Description: Flooring: Wood
    • Features: Bedroom 2, Closet
    • Level: Second
    Bedroom 3
    • Description: Flooring: Wood
    • Features: Closet
    • Level: Second
    Bedroom 4
    • Description: Flooring: Wood
    • Features: Bedroom 4
    • Level: First
    Primary bathroom
    • Features: Private Full Bath
    Dining room
    • Description: Flooring: Wood
    • Features: Dining Room
    • Level: First
    Kitchen
    • Description: Countertop(s): Granite,Flooring: Tile,Stove(s): Gas
    • Features: Kitchen, Upgraded Cabinets, HU Cable TV, Kitchen Island, Pantry, Recessed Lighting
    • Level: First
    Living room
    • Description: Fireplace(s): Gas,Flooring: Wood
    • Features: Recessed Lighting, Living Room, Beamed Ceilings, High Speed Internet
    • Level: First
    Heating
    • Forced Air
    Cooling
    • Central Air
    Appliances
    • Included: Dishwasher, Wall/Oven Cook Top, Refrigerator, Electric Water Heater
    • Laundry: Laundry Room, Second Floor
    Features
    • Recessed Lighting, Pantry, Mud Room, Linen Closet, HU Cable TV
    • Flooring: Hardwood, Tile, Wood
    • Basement: Interior Entry,Full
    • Number of fireplaces: 1
    • Fireplace features: Gas
    Interior area
    • Total structure area: 2,800
    • Total interior livable area: 2,800 sqft

    Property

    Parking
    • Total spaces: 2
    • Parking features: Garage - Attached, Open
    • Attached garage spaces: 2
    • Has uncovered spaces: Yes
    Features
    • Stories: 2
    • Entry location: First Floor
    • Exterior features: Outdoor Shower, Private Yard, Garden
    • Spa features: Heated
    Lot
    • Size: 0.92 Acres
    • Features: Bike Path, Medical Facility, Major Highway, Near Golf Course, Shopping, Marina, Horse Trail, Conservation Area, Level, Wooded
    Details
    • Parcel number: 77C120
    • Zoning: residential
    • Special conditions: None

    Construction

    Type & style
    • Home type: SingleFamily
    • Property subtype: Single Family Residence
    Materials
    • See Remarks, Vertical Siding
    • Foundation: Concrete Perimeter, Poured
    • Roof: Asphalt
    Condition
    • Actual
    • New construction: No
    • Year built: 2017

    Utilities & green energy

    • Sewer: Septic Tank

    Community & neighborhood

    Location
    • Region: Harwich
    • Subdivision: Osprey Landing

    HOA & financial

    HOA
    • Has HOA: Yes
    • HOA fee: $300 annually
    • Amenities included: Landscaping, Road Maintenance

    Other

    Other facts
    • Listing terms: Cash
    • Road surface type: Paved

    Price history

    DateEventPrice
    8/25/2023Sold$1,075,000-2.3%$384/sqft
    Source: CCIMLS #22302529 Report a problem
    7/1/2023Contingent$1,100,000$393/sqft
    Source: MLS PIN #73128127 Report a problem
    6/30/2023Pending sale$1,100,000$393/sqft
    Source: CCIMLS #22302529 Report a problem
    6/22/2023Listed for sale$1,100,000-7.9%$393/sqft
    Source: CCIMLS #22302529 Report a problem
    1/3/2023Listing removed--
    Source: RE/MAX International Report a problem
    10/10/2022Price change$1,195,000-4.4%$427/sqft
    Source: CCIMLS #22205393 Report a problem
    8/22/2022Price change$1,250,000-3.8%$446/sqft
    Source: Owner Report a problem
    8/15/2022Listed for sale$1,300,000+1055.6%$464/sqft
    Source: Owner Report a problem
    10/16/2015Sold$112,500-6.2%$40/sqft
    Source: Agent Provided Report a problem
    6/2/2015Price change$119,900-4%$43/sqft
    Source: Cape Cod Associates R E #21503921 Report a problem
    4/30/2015Listed for sale$124,900$45/sqft
    Source: Cape Cod Associates R E #21503921 Report a problem

    Public tax history

    YearProperty taxesTax assessment
    2025$5,717 +3%$967,300 +5.1%
    2024$5,552 +4.6%$920,700 +15.2%
    2023$5,307 +3.7%$799,300 +26.6%
    2022$5,119 -2%$631,200 +4%
    2021$5,221 +3.9%$607,100 +5.5%
    2020$5,026 +0.9%$575,700 +0.2%
    2019$4,982 +13.2%$574,600 +14.9%
    2018$4,402 +255.3%$500,200 +262.2%
    2017$1,239 -1.1%$138,100
    2016$1,253 $138,100

    Find assessor info on the county website

    Neighborhood: 02645

    Nearby schools

    GreatSchools rating
    Schools provided by the listing agent
    • District: Monomoy

    Source: CCIMLS. This data may not be complete. We recommend contacting the local school district to confirm school assignments for this home.

    Get a cash offer in 3 minutes
    Find out how much your home could sell for in as little as 3 minutes with a no-obligation cash offer.
    Estimated market value
    $1,210,900
    Get a cash offer in 3 minutes
    Find out how much your home could sell for in as little as 3 minutes with a no-obligation cash offer.
    Estimated market value
    $1,210,900