The epitome of Hamptons luxury awaits at this newly constructed 2023 estate designed with uncompromising craftsmanship and an eye for elevated coastal living. Set on 1.13 pristine acres south of the highway, this 5-bedroom, 5.5-bathroom masterpiece spans 5,550 square feet and offers sweeping views of Moriches Bay, just minutes from the charm and convenience of Westhampton Beach's Main Street. From the moment you enter the grand foyer, the home exudes thoughtful sophistication-showcasing 7" white oak flooring, solid core doors, custom closets, and Hunter Douglas window treatments throughout, including automated shades in the upstairs primary suite. The open-concept layout is anchored by a dramatic double-height living room with soaring 20-foot ceilings, a striking 42" gas fireplace, and stunning water views, all flowing seamlessly into the expansive backyard retreat. At the heart of the home is a show-stopping chef's kitchen, outfitted with top-of-the-line Sub-Zero and Wolf appliances, Caesarstone countertops, an oversized center island with seating for four, double dishwashers, warming drawer, and custom cabinetry. A walk-in pantry adds convenience and flair, equipped with a Wolf microwave drawer, XO wine refrigerator, and abundant storage. Also on the main level, a custom-built office offers a private workspace, while the first-floor junior primary suite enjoys tranquil views of the backyard, pool, and bay. Its spa-like bath features a 72" Pottery Barn double vanity, radiant heat floors, soaking tub, walk-in shower with rainfall shower head, and a custom-designed walk-in closet. A separate guest suite provides privacy down a quiet corridor. The mudroom with herringbone tile, custom cabinetry, full laundry, and pool bath completes the main floor. Upstairs, the second level stuns with views of Moriches Bay from nearly all rooms & offers three additional ensuite bedrooms, including the primary retreat. The primary suite opens to a private waterside balcony overlooking the lush grounds and includes oversized walk-in closet, a linen closet, and a luxurious bath adorned with Carrara marble, radiant heat floors, soaking tub, rainfall shower, and a second secluded balcony. A large bonus room with bay views and an additional laundry room add to the second level's thoughtful design. The outdoor living experience is nothing short of exceptional. A bluestone patio extends from the great room and mudroom to a 20' x 20' covered lounge complete with a fireplace and wall-mounted TV-ideal for entertaining. The fully equipped outdoor kitchen features a built-in Mont Alpi 6-burner BBQ with additional side burner, sink, beverage refrigerator, and storage. The 20' x 40' saltwater, heated, gunite pool with spa and bluestone surround invites ultimate relaxation, while mature arborvitaes provide exceptional privacy along the property perimeter. Additional features include a two-car garage with epoxy floors, IA septic system, Nest-controlled 5-zone HVAC, whole-home air purification, and a full Honeywell security system with Ring integration. Located in the sought-after estate section of Westhampton Beach, just 2.7 miles to Rogers Beach, this impeccable property offers the ultimate Hamptons lifestyle-modern, private, and just 78 miles from Manhattan.
Sold for $6,850,000
$6,850,000
1 Fiske Avenue, Westhampton Beach, NY 11978
5beds
5,550sqft
Single Family Residence, Residential
Built in 2023
1.14 Acres Lot
$7,120,800 Zestimate®
$1,234/sqft
$-- Estimated rent
Home value
$7,120,800
$6.41M - $7.90M
Not available
Zestimate® history
Owner options
List your home for rent
Find your next renter with Zillow Rental Manager. Plus, with online applications, you can quickly screen prospective tenants – for free.
Refinance and save
$48,547/mo
Est. payment
Refinancing to a lower rate could help reduce your monthly payments and save thousands over the life of the loan.
$48,547/mo
Est. payment
Explore your selling options
Work with a Zillow partner agent
Leverage their expertise and Zillow's premium Showcase listings to get your home seen by more buyers.
Get startedList with your own agent
Get your home in front of millions of buyers by listing it on Zillow.
Learn how to do itSell it yourself
Take full control of how buyers see your home on Zillow by listing For Sale by Owner (FSBO).
List your homeWhat's special
Zillow last checked:
Listing updated:
Listed by:
Ashley J. Farrell 631-680-8001,
Corcoran 631-288-6900,
Alexandra Schrage 631-466-5845,
Corcoran
Bought with:
Timothy Allen Morabito, 10401210301
Compass Greater NY LLC
Nicole S. Weiss, 10401286300
Compass Greater NY LLC
Source: OneKey® MLS as distributed by MLS GRID,MLS#: 885609
Facts & features
Interior
Bedrooms & bathrooms
- Bedrooms: 5
- Bathrooms: 7
- Full bathrooms: 5
- 1/2 bathrooms: 2
Heating
- Has Heating (Unspecified Type)
Cooling
- Central Air
Appliances
- Included: Dishwasher, Gas Oven, Gas Range, Microwave, Refrigerator, Stainless Steel Appliance(s), Washer, Wine Refrigerator
- Laundry: Laundry Room
Features
- First Floor Bedroom, First Floor Full Bath, Built-in Features, Ceiling Fan(s), Double Vanity, Eat-in Kitchen, Entrance Foyer, Kitchen Island, Open Floorplan, Open Kitchen, Pantry, Primary Bathroom, Master Downstairs, Recessed Lighting, Smart Thermostat, Soaking Tub, Sound System, Speakers, Storage
- Flooring: Hardwood
- Attic: Storage,Unfinished
- Number of fireplaces: 2
- Fireplace features: Gas, Wood Burning
Interior area
- Total structure area: 5,550
- Total interior livable area: 5,550 sqft
Property
Parking
- Total spaces: 2
- Parking features: Garage
- Garage spaces: 2
Features
- Patio & porch: Covered, Patio, Porch
- Exterior features: Gas Grill, Juliet Balcony, Lighting
- Has private pool: Yes
- Has spa: Yes
- Fencing: Back Yard,Fenced,Perimeter
- Has view: Yes
- View description: Water
- Has water view: Yes
- Water view: Water
Lot
- Size: 1.14 Acres
- Features: Back Yard, Corner Lot, Front Yard, Landscaped, Level, Near Golf Course, Near School, Near Shops, Private, Views
Details
- Parcel number: 0905009000200035002
- Special conditions: None
Construction
Type & style
- Home type: SingleFamily
- Architectural style: Traditional
- Property subtype: Single Family Residence, Residential
Condition
- Year built: 2023
Utilities & green energy
- Sewer: Septic Tank
- Water: Public
- Utilities for property: Electricity Connected, Natural Gas Connected, Water Connected
Community & HOA
Community
- Security: Security System
HOA
- Has HOA: Yes
- Services included: Common Area Maintenance, Other, Snow Removal
- HOA fee: $1,250 annually
Location
- Region: Westhampton Beach
Financial & listing details
- Price per square foot: $1,234/sqft
- Annual tax amount: $32,203
- Date on market: 7/7/2025
- Cumulative days on market: 42 days
- Listing agreement: Exclusive Right To Sell
- Electric utility on property: Yes
Price history
| Date | Event | Price |
|---|---|---|
| 10/17/2025 | Sold | $6,850,000-4.8%$1,234/sqft |
Source:  OneKey® MLS as distributed by MLS GRID #885609 Report a problem OneKey® MLS as distributed by MLS GRID #885609 Report a problem | ||
| 8/18/2025 | Pending sale | $7,195,000$1,296/sqft |
Source: Out East #389772 Report a problem | ||
| 7/7/2025 | Listed for sale | $7,195,000$1,296/sqft |
Source: OneKey® MLS as distributed by MLS GRID #885609 Report a problem | ||
Public tax history
Tax history is unavailable.
Neighborhood: 11978
Nearby homes
- $3,595,300-- bd-- ba12k sqft285 Oneck Ln, Westhampton Beach, NY 11978Off Market
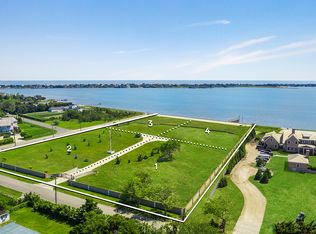
- $--1.1 Acres285 Oneck Ln LOT 4, Westhampton Beach, NY 11978Off Market

- $7,158,8006 bd7 ba6.2k sqft285 Oneck Ln LOT 2, Westhampton Beach, NY 11978Off Market

- $5,171,2007 bd7 ba5.3k sqft276 Oneck Ln, Westhampton Beach, NY 11978Off Market

- $4,642,8004 bd3 ba4k sqft277 Oneck Ln, Westhampton Beach, NY 11978Off Market
- $6,453,0005 bd5 ba5.1k sqft272 Oneck Ln, Westhampton Beach, NY 11978Off Market
- $6,522,2005 bd1 ba7k sqft15 Fiske Ave, Westhampton Beach, NY 11978Off Market
- $2,582,4004 bd4 ba2.6k sqft4 Reynolds Dr, Westhampton Beach, NY 11978Off Market
- $1,971,6001.3 Acres1 Reynolds Dr, Westhampton Beach, NY 11978Off Market
Nearby schools
GreatSchools rating
- 9/10Westhampton Beach Elementary SchoolGrades: K-5Distance: 1.1 mi
- 9/10Westhampton Middle SchoolGrades: 6-8Distance: 1.2 mi
- 7/10Westhampton Beach Senior High SchoolGrades: 9-12Distance: 1.3 mi
Schools provided by the listing agent
- Elementary: Westhampton Beach Elem School
- Middle: Westhampton Middle School
- High: Westhampton Beach Senior High Sch
Source: OneKey® MLS as distributed by MLS GRID. This data may not be complete. We recommend contacting the local school district to confirm school assignments for this home.
Get a cash offer in 3 minutes
Find out how much your home could sell for in as little as 3 minutes with a no-obligation cash offer.
Estimated market value
$7,120,800
Get a cash offer in 3 minutes
Find out how much your home could sell for in as little as 3 minutes with a no-obligation cash offer.
Estimated market value
$7,120,800
- New York
- Suffolk County
- Westhampton Beach
- 11978
- 1 Fiske Avenue
Nearby cities
Nearby neighborhoods
Nearby zip codes
Other Westhampton Beach Topics
- Apartments for Rent in 11978
- Houses for Sale in 11978
- Houses for Rent in 11978
- 11978 Real Estate
- Westhampton Beach Condos
- Houses for Sale in Westhampton Beach
- Newest Listings in Westhampton Beach
- Westhampton Beach Home Values
- Westhampton Beach Real Estate Agents
- Westhampton Beach Refinance
- Westhampton Beach Mortgage Rates
