Stylish & Rare Corner Loft in a Prime Somerville Location! Experience the perfect blend of industrial charm and modern comfort. Once a cold-storage warehouse, this building is now a hub for creative living, with soaring ceilings, exposed architectural details, and massive windows that flood the space with light. This 3BD + Den, 2BA home features an airy open floor plan, 14’+ ceilings, bamboo flooring throughout, a sleek modern kitchen with ample cabinetry, a large pantry, and ample storage space throughout. The sun-drenched living area is perfect for relaxing or entertaining. The primary suite includes a walk-in closet and an en-suite bath with a walk-in shower. Enjoy in-unit laundry, an elevator, off-street parking, and a lush private courtyard. Steps to the Green Line, Community Path, Union Sq, MIT, MGH & more! A rare opportunity—don’t miss it!
Sold for $985,000
$985,000
1 Fitchburg St APT B350, Somerville, MA 02143
3beds
1,495sqft
Condominium
Built in 1880
-- sqft lot
$988,900 Zestimate®
$659/sqft
$4,467 Estimated rent
Home value
$988,900
$910,000 - $1.07M
$4,467/mo
Zestimate® history
Owner options
List your home for rent
$4,467/mo
Rent Zestimate®
Find your next renter with Zillow Rental Manager. Plus, with online applications, you can quickly screen prospective tenants – for free.
$4,467/mo
Rent Zestimate®
Refinance and save
$7,035/mo
Est. payment
Refinancing to a lower rate could help reduce your monthly payments and save thousands over the life of the loan.
$7,035/mo
Est. payment
Explore your selling options
Work with a Zillow partner agent
Leverage their expertise and Zillow's premium Showcase listings to get your home seen by more buyers.
Get startedList with your own agent
Get your home in front of millions of buyers by listing it on Zillow.
Learn how to do itSell it yourself
Take full control of how buyers see your home on Zillow by listing For Sale by Owner (FSBO).
List your homeWhat's special
Corner loftIn-unit laundrySleek modern kitchenExposed architectural detailsIndustrial charmEn-suite bathPrimary suite
Zillow last checked:
Listing updated:
Listed by:
The Synergy Group 781-570-9007,
The Synergy Group 888-410-5454,
Jessica Jaklitsch 617-797-7982
Bought with:
Derek Fraser
Apartment Rental Experts LLC
Source: MLS PIN,MLS#: 73367109
Facts & features
Interior
Bedrooms & bathrooms
- Bedrooms: 3
- Bathrooms: 2
- Full bathrooms: 2
Primary bedroom
- Features: Closet, Flooring - Hardwood
- Level: First
Bedroom 2
- Features: Closet, Flooring - Hardwood
- Level: First
Bedroom 3
- Features: Closet, Flooring - Hardwood
- Level: First
Primary bathroom
- Features: Yes
Bathroom 1
- Features: Bathroom - Full, Bathroom - Tiled With Shower Stall, Flooring - Stone/Ceramic Tile, Countertops - Upgraded
- Level: First
Bathroom 2
- Features: Bathroom - Full, Bathroom - Tiled With Tub & Shower, Flooring - Stone/Ceramic Tile, Countertops - Upgraded
- Level: First
Dining room
- Features: Vaulted Ceiling(s), Flooring - Hardwood, Lighting - Overhead
- Level: First
Kitchen
- Features: Vaulted Ceiling(s), Closet/Cabinets - Custom Built, Flooring - Hardwood, Countertops - Stone/Granite/Solid, Kitchen Island, Breakfast Bar / Nook, Open Floorplan, Recessed Lighting, Lighting - Pendant
- Level: First
Living room
- Features: Vaulted Ceiling(s), Flooring - Hardwood
- Level: First
Heating
- Baseboard, Natural Gas
Cooling
- Individual, Unit Control, Ductless
Appliances
- Included: Range, Dishwasher, Disposal, Microwave, Refrigerator, Freezer, Washer, Dryer
- Laundry: First Floor, In Unit
Features
- Internet Available - Unknown, Elevator
- Flooring: Wood
- Basement: None
- Has fireplace: No
- Common walls with other units/homes: Corner
Interior area
- Total structure area: 1,495
- Total interior livable area: 1,495 sqft
- Finished area above ground: 1,495
Property
Parking
- Total spaces: 1
- Parking features: Off Street, Deeded
- Uncovered spaces: 1
Features
- Exterior features: Garden
Details
- Parcel number: 761544
- Zoning: 0000
Construction
Type & style
- Home type: Condo
- Property subtype: Condominium
- Attached to another structure: Yes
Materials
- Roof: Rubber
Condition
- Year built: 1880
Utilities & green energy
- Electric: Circuit Breakers
- Sewer: Public Sewer
- Water: Public
- Utilities for property: for Electric Range
Community & HOA
Community
- Features: Public Transportation, Shopping, Park, Walk/Jog Trails, Medical Facility, Bike Path, Conservation Area, Highway Access, House of Worship, T-Station
- Security: Intercom
HOA
- Amenities included: Hot Water, Elevator(s), Garden Area
- Services included: Heat, Gas, Water, Sewer, Insurance, Security, Maintenance Structure, Road Maintenance, Maintenance Grounds, Snow Removal, Trash, Reserve Funds
- HOA fee: $854 monthly
Location
- Region: Somerville
Financial & listing details
- Price per square foot: $659/sqft
- Tax assessed value: $781,100
- Annual tax amount: $8,875
- Date on market: 12/28/2025
- Listing terms: Contract
Price history
| Date | Event | Price |
|---|---|---|
| 8/1/2025 | Sold | $985,000-1.4%$659/sqft |
Source: MLS PIN #73367109 Report a problem | ||
| 5/20/2025 | Contingent | $999,000$668/sqft |
Source: MLS PIN #73367109 Report a problem | ||
| 4/30/2025 | Listed for sale | $999,000+70.8%$668/sqft |
Source: MLS PIN #73367109 Report a problem | ||
| 1/4/2024 | Listing removed | -- |
Source: MLS PIN #73181072 Report a problem | ||
| 12/4/2023 | Price change | $5,000+11.1%$3/sqft |
Source: MLS PIN #73181072 Report a problem | ||
| 11/16/2023 | Listed for rent | $4,500$3/sqft |
Source: MLS PIN #73181072 Report a problem | ||
| 4/18/2016 | Listing removed | $585,000$391/sqft |
Source: Robert Paul Properties #71960795 Report a problem | ||
| 3/20/2016 | Pending sale | $585,000$391/sqft |
Source: Robert Paul Properties #71960795 Report a problem | ||
| 2/19/2016 | Listed for sale | $585,000+282.4%$391/sqft |
Source: Robert Paul Properties #71960795 Report a problem | ||
| 6/22/1992 | Sold | $153,000$102/sqft |
Source: Agent Provided Report a problem | ||
Public tax history
| Year | Property taxes | Tax assessment |
|---|---|---|
| 2025 | $8,875 +8% | $813,500 +4.1% |
| 2024 | $8,217 +3.3% | $781,100 +1.5% |
| 2023 | $7,955 -0.2% | $769,300 -1.8% |
| 2022 | $7,973 -0.1% | $783,200 |
| 2021 | $7,981 +2% | $783,200 +1% |
| 2020 | $7,825 +13.8% | $775,500 +21.4% |
| 2019 | $6,876 +15.1% | $639,000 +21% |
| 2018 | $5,975 +14.9% | $528,300 +18.5% |
| 2017 | $5,202 +11.4% | $445,800 +19.6% |
| 2016 | $4,670 | $372,700 |
Find assessor info on the county website
Neighborhood: 02143
Nearby homes
- $575,0001 bd1 ba763 sqft1 Fitchburg St APT C104, Somerville, MA 02143Sold
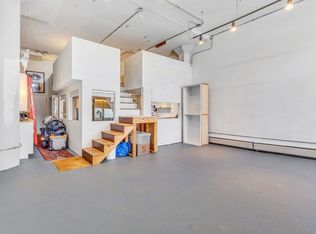
- $949,9002 bd2 ba1.9k sqft1 Fitchburg St APT C205, Somerville, MA 02143Sold

- $563,0001 bd1 ba827 sqft1 Fitchburg St APT C303, Somerville, MA 02143Sold

- $799,0001 bd1 ba1.4k sqft1 Fitchburg St APT C520, Somerville, MA 02143Sold
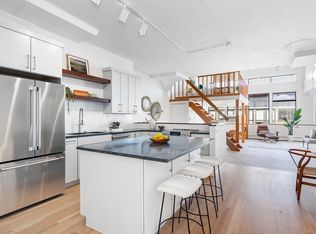
- $975,0003 bd2 ba1.9k sqft1 Fitchburg St #318C, Somerville, MA 02143Sold
- $699,0001 bd1 ba1.2k sqft1 Fitchburg St APT B158, Somerville, MA 02143Sold
- $901,7002 bd1 ba1.5k sqft1 Fitchburg St APT C511, Somerville, MA 02143Off Market
- $927,5001 bd2 ba1.2k sqft1 Fitchburg St APT B553, Somerville, MA 02143Off Market
Nearby schools
GreatSchools rating
- NACapuano Early Childhood CenterGrades: PK-KDistance: 0.5 mi
- 4/10East Somerville Community SchoolGrades: PK-8Distance: 0.7 mi
- 6/10Somerville High SchoolGrades: 9-12Distance: 1 mi
Get a cash offer in 3 minutes
Find out how much your home could sell for in as little as 3 minutes with a no-obligation cash offer.
Estimated market value
$988,900
Get a cash offer in 3 minutes
Find out how much your home could sell for in as little as 3 minutes with a no-obligation cash offer.
Estimated market value
$988,900
- Massachusetts
- Middlesex County
- Somerville
- 02143
- 1 Fitchburg St Apartment B350
Nearby cities
Nearby neighborhoods
Nearby zip codes
Other Somerville Topics
