Welcome to 1 Flowerdale, the largest model in the highly desirable Potters Bend community, ideally positioned on a generously sized lot in the heart of Ladera Ranch. This 3-bedroom, 2.5-bathroom home has been completely renovated within the last five years and offers a rare combination of thoughtful design, high-end upgrades, and an unbeatable location.
Inside, you’ll find new flooring throughout, a fully updated kitchen, and beautifully remodeled bathrooms, including a spa-like primary bathroom with a dry sauna and premium finishes. The home also features a custom-designed office nook with a handmade desk and calm, warm paint tones, creating the perfect work-from-home or study space. Additional major upgrades include PEX re-piping, a new water heater, a whole-home water softener system, fresh interior and exterior paint, and solar for energy efficiency.
The outdoor living space is designed for both relaxation and entertaining, featuring new backyard landscaping, a built-in fire pit, and stunning sunset views. The patio overlooks the street—ideal for enjoying the neighborhood ambiance and watching kids play. Situated on a quiet cul-de-sac with a private driveway, this home offers exceptional privacy while remaining within walking distance to both elementary and middle schools.
This turnkey home is a rare opportunity to own a beautifully upgraded residence in one of Ladera Ranch’s most sought-after neighborhoods—where comfort, community, and lifestyle come together seamlessly.
Sold for $1,300,000
Listed by: Anvil Real Estate • Taylor McGregor • Contact: 949-776-1185
Bought with: Anvil Real Estate
$1,300,000
1 Flowerdale, Mission Viejo, CA 92694
3beds
1,822sqft
Condominium
Built in 2003
-- sqft lot
$1,308,800 Zestimate®
$714/sqft
$4,885 Estimated rent
Home value
$1,308,800
$1.20M - $1.41M
$4,885/mo
Zestimate® history
Owner options
List your home for rent
$4,885/mo
Rent Zestimate®
Find your next renter with Zillow Rental Manager. Plus, with online applications, you can quickly screen prospective tenants – for free.
$4,885/mo
Rent Zestimate®
Refinance and save
$8,654/mo
Est. payment
Refinancing to a lower rate could help reduce your monthly payments and save thousands over the life of the loan.
$8,654/mo
Est. payment
Explore your selling options
Work with a Zillow partner agent
Leverage their expertise and Zillow's premium Showcase listings to get your home seen by more buyers.
Get startedList with your own agent
Get your home in front of millions of buyers by listing it on Zillow.
Learn how to do itSell it yourself
Take full control of how buyers see your home on Zillow by listing For Sale by Owner (FSBO).
List your homeWhat's special
Quiet cul-de-sacPremium finishesNew backyard landscapingNew flooring throughoutStunning sunset viewsBeautifully remodeled bathroomsFully updated kitchen
Zillow last checked:
Listing updated:
Listed by:
Taylor McGregor DRE #02139863 909-276-0891,
Anvil Real Estate
Bought with:
Taylor-Ann Bergeron, DRE #02134420
Anvil Real Estate
Source: CRMLS,MLS#: OC26028594 Originating MLS: California Regional MLS
Originating MLS: California Regional MLSFacts & features
Interior
Bedrooms & bathrooms
- Bedrooms: 3
- Bathrooms: 3
- Full bathrooms: 2
- 1/2 bathrooms: 1
- Main level bathrooms: 1
Rooms
- Room types: Office, Other, Sauna
Bathroom
- Features: Bathtub, Dual Sinks, Linen Closet, Multiple Shower Heads, Stone Counters, Remodeled, Soaking Tub, Separate Shower, Tub Shower, Walk-In Shower
Kitchen
- Features: Kitchen/Family Room Combo, Pots & Pan Drawers, Remodeled, Updated Kitchen
Other
- Features: Walk-In Closet(s)
Heating
- Central
Cooling
- Central Air
Appliances
- Included: Dishwasher, Disposal, High Efficiency Water Heater, Ice Maker, Microwave, Refrigerator, Water Purifier, Dryer, Washer
- Laundry: Laundry Room
Features
- Balcony, Pantry, Unfurnished, Instant Hot Water, Walk-In Closet(s)
- Flooring: Carpet, Vinyl
- Windows: Blinds
- Has fireplace: Yes
- Fireplace features: Family Room, Gas
- Common walls with other units/homes: No Common Walls
Interior area
- Total interior livable area: 1,822 sqft
Property
Parking
- Total spaces: 2
- Parking features: Direct Access, Driveway, Garage
- Attached garage spaces: 2
Accessibility
- Accessibility features: None
Features
- Levels: Two
- Stories: 2
- Entry location: main
- Patio & porch: Covered
- Exterior features: Rain Gutters, Fire Pit
- Pool features: Association
- Has spa: Yes
- Spa features: Association
- Fencing: Average Condition
- Has view: Yes
- View description: Neighborhood
Lot
- Size: 3.44 Acres
- Features: 0-1 Unit/Acre, Cul-De-Sac
Details
- Parcel number: 93196922
- Special conditions: Standard
- Other equipment: Satellite Dish
Construction
Type & style
- Home type: Condo
- Architectural style: Spanish
- Property subtype: Condominium
Materials
- Foundation: None
- Roof: Tile
Condition
- Turnkey
- New construction: No
- Year built: 2003
Utilities & green energy
- Sewer: Public Sewer
- Utilities for property: Cable Available, Electricity Available, Natural Gas Available, Phone Available, Sewer Available, Water Available
Community & HOA
Community
- Features: Curbs, Dog Park, Gutter(s), Park, Street Lights, Sidewalks
- Security: Carbon Monoxide Detector(s), Fire Detection System, Smoke Detector(s)
HOA
- Has HOA: Yes
- Amenities included: Call for Rules, Clubhouse, Dog Park, Maintenance Front Yard, Other Courts, Playground, Pickleball, Pool, Spa/Hot Tub, Tennis Court(s), Trail(s)
- HOA fee: $362 monthly
- HOA name: LARMAC
- HOA phone: 949-218-0900
Location
- Region: Mission Viejo
Financial & listing details
- Price per square foot: $714/sqft
- Tax assessed value: $811,824
- Annual tax amount: $11,328
- Date on market: 2/19/2026
- Cumulative days on market: 5 days
- Listing terms: Cash,Cash to Existing Loan,Cash to New Loan,Conventional,Contract,1031 Exchange,FHA,Fannie Mae,Lease Back
- Inclusions: washer, dryer, Refrigerator, Garage Refrigerator, ring doorbell system
- Road surface type: Paved
Price history
| Date | Event | Price |
|---|---|---|
| 3/26/2026 | Sold | $1,300,000$714/sqft |
Source:  CRMLS #OC26028594 Report a problem CRMLS #OC26028594 Report a problem | ||
| 3/10/2026 | Pending sale | $1,300,000$714/sqft |
Source: CRMLS #OC26028594 Report a problem | ||
| 2/25/2026 | Contingent | $1,300,000$714/sqft |
Source: CRMLS #OC26028594 Report a problem | ||
| 2/19/2026 | Listed for sale | $1,300,000+73.3%$714/sqft |
Source: CRMLS #OC26028594 Report a problem | ||
| 8/26/2020 | Sold | $750,000$412/sqft |
Source:  CRMLS #OC20123855 Report a problem CRMLS #OC20123855 Report a problem | ||
| 7/28/2020 | Pending sale | $750,000$412/sqft |
Source: Authentic Partners #OC20123855 Report a problem | ||
| 6/30/2020 | Listed for sale | $750,000+20%$412/sqft |
Source: Authentic Partners #OC20123855 Report a problem | ||
| 4/9/2015 | Sold | $625,000-3.1%$343/sqft |
Source: Public Record Report a problem | ||
| 3/7/2015 | Pending sale | $645,000$354/sqft |
Source: Evergreen Realty, HomeSmart #OC15008258 Report a problem | ||
| 1/14/2015 | Listed for sale | $645,000+31.9%$354/sqft |
Source: Evergreen Realty, HomeSmart #OC15008258 Report a problem | ||
| 3/19/2010 | Sold | $489,000$268/sqft |
Source: Public Record Report a problem | ||
| 1/30/2010 | Price change | $489,000-1.2%$268/sqft |
Source: First Team Real Estate #S591038 Report a problem | ||
| 1/19/2010 | Price change | $495,000+1.2%$272/sqft |
Source: First Team Real Estate #S591038 Report a problem | ||
| 10/3/2009 | Listed for sale | $489,000-32.6%$268/sqft |
Source: First Team Real Estate #S591038 Report a problem | ||
| 3/28/2006 | Sold | $725,000+68%$398/sqft |
Source: Public Record Report a problem | ||
| 11/26/2003 | Sold | $431,500$237/sqft |
Source: Public Record Report a problem | ||
Public tax history
| Year | Property taxes | Tax assessment |
|---|---|---|
| 2025 | $11,328 +1.8% | $811,824 +2% |
| 2024 | $11,128 +1.8% | $795,906 +2% |
| 2023 | $10,934 -1.3% | $780,300 +2% |
| 2022 | $11,083 +2% | $765,000 +2% |
| 2021 | $10,866 +7.1% | $750,000 +9.2% |
| 2020 | $10,146 | $686,835 +2% |
| 2019 | $10,146 +0.9% | $673,368 +2% |
| 2018 | $10,060 +0.8% | $660,165 +2% |
| 2017 | $9,978 | $647,221 +2% |
| 2016 | $9,978 +0.8% | $634,531 +20.8% |
| 2015 | $9,895 +12.9% | $525,199 +2% |
| 2014 | $8,762 | $514,912 +4.5% |
| 2013 | -- | $492,682 |
| 2012 | -- | $492,682 |
| 2011 | -- | $492,682 +0.8% |
| 2010 | -- | $489,000 +7% |
| 2009 | -- | $457,000 -20.1% |
| 2008 | -- | $572,000 -22.7% |
| 2007 | -- | $739,500 +64.9% |
| 2006 | -- | $448,471 +2% |
| 2005 | -- | $439,678 +2% |
| 2004 | -- | $431,057 |
Find assessor info on the county website
Neighborhood: Echo Ridge Village
Nearby homes
- $1,200,0003 bd3 ba1.5k sqft9 Flowerdale, Mission Viejo, CA 92694Sold
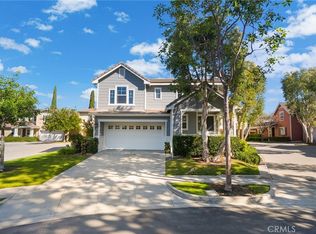
- $1,155,0003 bd3 ba1.7k sqft5 Flowerdale, Mission Viejo, CA 92694Sold
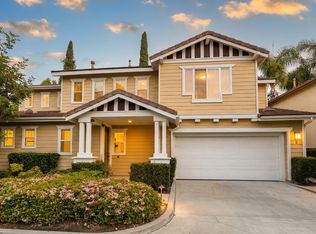
- $1,179,7003 bd3 ba1.7k sqft31 Potters Bnd, Mission Viejo, CA 92694Off Market
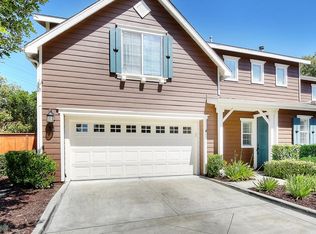
- $1,165,2003 bd3 ba1.7k sqft9 Potters Bnd, Mission Viejo, CA 92694Off Market

- $1,055,3003 bd3 ba1.5k sqft17 Potters Bnd, Mission Viejo, CA 92694Off Market
- $1,070,0003 bd2 ba1.7k sqft19 Potters Bnd, Mission Viejo, CA 92694Off Market
- $1,076,9003 bd3 ba1.6k sqft23 Potters Bnd, Mission Viejo, CA 92694Off Market
- $1,237,8003 bd0 ba2.1k sqft25 Potters Bnd, Mission Viejo, CA 92694Off Market
Nearby schools
GreatSchools rating
- 9/10Ladera Ranch Elementary SchoolGrades: K-5Distance: 0.4 mi
- 9/10Ladera Ranch Middle SchoolGrades: 6-8Distance: 0.4 mi
- 9/10San Juan Hills High SchoolGrades: 9-12Distance: 3.9 mi
Schools provided by the listing agent
- Elementary: Ladera Ranch
- Middle: Ladera Ranch
- High: San Juan Hills
Source: CRMLS. This data may not be complete. We recommend contacting the local school district to confirm school assignments for this home.
Get a cash offer in 3 minutes
Find out how much your home could sell for in as little as 3 minutes with a no-obligation cash offer.
Estimated market value
$1,308,800
Get a cash offer in 3 minutes
Find out how much your home could sell for in as little as 3 minutes with a no-obligation cash offer.
Estimated market value
$1,308,800
Nearby cities
Nearby neighborhoods
Nearby zip codes
Other Ladera Ranch Topics
