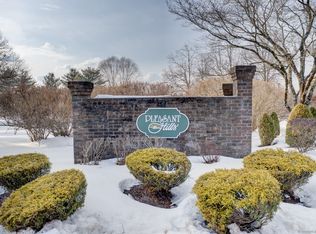
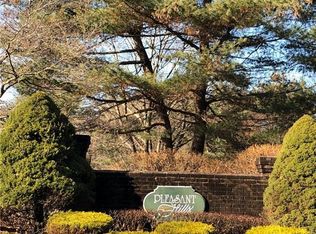
Nestled in the highly desirable Pleasant Hills community, this beautiful townhouse-style condo offers the perfect blend of modern convenience and private relaxation. Location is everything, and this property delivers. Commuters will love the exceptionally easy access to major highways (I-84 and I-91), making travel to Hartford or Springfield a breeze. When it's time for leisure, you are just minutes away from top-tier shopping, dining, and entertainment at The Promenade Shops at Evergreen Walk, Buckland Hills Mall, and local favorites like Trader Joe's and Costco. Inside, the home features a thoughtful, open layout designed for everyday comfort. Rain or snow? No problem-the attached garage offers secure, direct access beneath the unit, keeping you completely shielded from the elements. Step outside to enjoy your choice of dual private outdoor spaces: sip your morning coffee on the private balcony, or host a casual weekend gathering on your lower patio. Complete with fantastic community amenities including a sparkling swimming pool, tennis, and basketball courts, this South Windsor gem is ready for you to move right in and enjoy. Whether looking for a home for yourself or investment, with no rental restrictions this is a must keep. NOTE- NEW DECK BUILT IN PROGRESS Full virtual tour available on homes.com
Under contract
$325,000
1 Foncine Lane #1, South Windsor, CT 06074
2beds
1,310sqft
Condominium, Townhouse
Built in 1986
-- sqft lot
$-- Zestimate®
$248/sqft
$355/mo HOA
What's special
- 21 days |
- 987 |
- 29 |
Zillow last checked:
Listing updated:
Listed by:
Jacek Mikolajczyk Team,
Divya Kataria (860)858-0033,
Berkshire Hathaway NE Prop. 860-677-4949
Source: Smart MLS,MLS#: 24184374
Facts & features
Interior
Bedrooms & bathrooms
- Bedrooms: 2
- Bathrooms: 2
- Full bathrooms: 1
- 1/2 bathrooms: 1
Primary bedroom
- Features: Composite Floor
- Level: Upper
- Area: 170.61 Square Feet
- Dimensions: 12.1 x 14.1
Bedroom
- Features: Composite Floor
- Level: Upper
- Area: 168.33 Square Feet
- Dimensions: 12.11 x 13.9
Bathroom
- Features: Tile Floor
- Level: Main
- Area: 23.46 Square Feet
- Dimensions: 4.6 x 5.1
Bathroom
- Features: Vinyl Floor
- Level: Upper
- Area: 46.5 Square Feet
- Dimensions: 5 x 9.3
Bathroom
- Features: Vinyl Floor
- Level: Upper
Dining room
- Level: Main
- Area: 71.1 Square Feet
- Dimensions: 6.4 x 11.11
Great room
- Features: Composite Floor
- Level: Lower
Kitchen
- Features: Tile Floor
- Level: Upper
- Area: 125.54 Square Feet
- Dimensions: 11.3 x 11.11
Living room
- Features: Hardwood Floor
- Level: Main
- Area: 191.4 Square Feet
- Dimensions: 11 x 17.4
Heating
- Forced Air, Natural Gas
Cooling
- Ceiling Fan(s), Central Air
Appliances
- Included: Gas Range, Microwave, Refrigerator, Gas Water Heater, Water Heater
- Laundry: Lower Level
Features
- Basement: Full,Finished
- Attic: Access Via Hatch
- Has fireplace: No
- Common walls with other units/homes: End Unit
Interior area
- Total structure area: 1,310
- Total interior livable area: 1,310 sqft
- Finished area above ground: 1,310
Property
Parking
- Total spaces: 2
- Parking features: Attached, Paved, Driveway
- Attached garage spaces: 1
- Has uncovered spaces: Yes
Features
- Stories: 3
- Patio & porch: Deck
- Has private pool: Yes
- Pool features: In Ground
Lot
- Features: Corner Lot
Details
- Additional structures: Pool House
- Parcel number: 2330884
- Zoning: MFAA
Construction
Type & style
- Home type: Condo
- Architectural style: Townhouse
- Property subtype: Condominium, Townhouse
- Attached to another structure: Yes
Materials
- Vinyl Siding
Condition
- New construction: No
- Year built: 1986
Utilities & green energy
- Sewer: Public Sewer
- Water: Public
Community & HOA
Community
- Features: Basketball Court, Health Club, Medical Facilities, Park, Near Public Transport, Shopping/Mall, Tennis Court(s)
HOA
- Has HOA: Yes
- Amenities included: Basketball Court, Guest Parking, Pool, Tennis Court(s), Management
- Services included: Maintenance Grounds, Trash, Snow Removal, Pool Service, Road Maintenance
- HOA fee: $355 monthly
Location
- Region: South Windsor
Financial & listing details
- Price per square foot: $248/sqft
- Tax assessed value: $159,400
- Annual tax amount: $5,899
- Date on market: 6/29/2026
Estimated market value
Not available
Estimated sales range
Not available
Not available
Price history
| Date | Event | Price |
|---|---|---|
| 7/10/2026 | Pending sale | $325,000$248/sqft |
Source:  Smart MLS #24184374 Report a problem Smart MLS #24184374 Report a problem | ||
| 7/6/2026 | Listed for sale | $325,000-3%$248/sqft |
Source: Smart MLS #24184374 Report a problem | ||
| 5/30/2026 | Listing removed | $2,450$2/sqft |
Source: Zillow Rentals Report a problem | ||
| 5/28/2026 | Listed for rent | $2,450$2/sqft |
Source: Zillow Rentals Report a problem | ||
| 5/13/2026 | Listing removed | -- |
Source: Owner Report a problem | ||
| 4/19/2026 | Listed for sale | $335,000+106.2%$256/sqft |
Source: Owner Report a problem | ||
| 10/27/2016 | Sold | $162,500-4.4%$124/sqft |
Source: Smart MLS #G10158160 Report a problem | ||
| 9/15/2016 | Price change | $169,900-2.9%$130/sqft |
Source: Keller Williams - Greater Hartford #G10158160 Report a problem | ||
| 8/13/2016 | Listed for sale | $174,900+27.7%$134/sqft |
Source: Keller Williams - Greater Hartford #G10158160 Report a problem | ||
| 10/9/2002 | Sold | $137,000$105/sqft |
Source: Smart MLS #G284357 Report a problem | ||
Public tax history
Tax history is unavailable.
Monthly payment
Est. payment
Payment breakdown
Explore the cost of this home by adjusting the details. Changes won't be saved.Climate risks
Neighborhood: 06074
Nearby schools
GreatSchools rating
- 9/10Orchard Hill SchoolGrades: K-5Distance: 2.7 mi
- 8/10Timothy Edwards SchoolGrades: 6-8Distance: 2.6 mi
- 10/10South Windsor High SchoolGrades: 9-12Distance: 2.5 mi
- $247,5001 bd2 ba1k sqft21 Arthur Dr #4, South Windsor, CT 06074Sold
- $245,0002 bd3 ba1.1k sqft3 Foncine Ln #1, South Windsor, CT 06074Sold
- $309,9002 bd3 ba1.3k sqft3 Foncine Ln #5, South Windsor, CT 06074Pending

- $351,6003 bd3 ba1.1k sqft14 Arthur Dr #3, South Windsor, CT 06074Off Market
- $309,0002 bd1 ba1.1k sqft16 Arthur Dr #2, South Windsor, CT 06074Off Market
- $210,0002 bd2 ba710 sqft22 Arthur Dr #4, South Windsor, CT 06074Sold
- $309,4002 bd1 ba1.1k sqft18 Arthur Dr #2, South Windsor, CT 06074Off Market
- $331,6002 bd1 ba1.1k sqft24 Arthur Dr #5, South Windsor, CT 06074Off Market
A local agent can set up tours, give advice and negotiate with sellers.
Similar homes
- $349,9002 bd2 ba1.3k sqftStrawbridge, South Windsor, CT 06074For Sale

 MLS ID #24184060, Tyler DeVecchis, Century 21 AllPoints Realty. Smart MLS
 - $359,0002 bd3 ba1.7k sqftStrawbridge, South Windsor, CT 06074For Sale
 MLS ID #24164778, Laura Squillante, Berkshire Hathaway NE Prop.. Smart MLS
 - $239,9001 bd1 ba853 sqftWyndemere Court, South Windsor, CT 06074For Sale
 MLS ID #24189776, Pam Moriarty, Coldwell Banker Realty. Smart MLS
 - $335,0003 bd1 ba1.5k sqft72 Linnmore Drive, Manchester, CT 06040For Sale
 MLS ID #24189426, Mariella Quintana, Premier Properties of CT. Smart MLS
 - $329,0002 bd2 ba1.5k sqftBarclay Court, West Hartford, CT 06105For SaleMLS ID #24187060, Evan L. Berman, William Raveis Real Estate. Smart MLS
- $324,9003 bd1 ba1.5k sqft527 Lake Street, Manchester, CT 06042For SaleMLS ID #24172279, Fran C. Rokicki, Fran Rokicki Realty, LLC. Smart MLS
- $329,9003 bd3 ba1.8k sqft64 McKinley Street, Manchester, CT 06040For SaleMLS ID #24182494, Olivia N. Iorio, eXp Realty. Smart MLS
- $269,9002 bd2 ba1.1k sqftMilestone Commons Vii, Glastonbury, CT 06033For SaleMLS ID #24187441, Eric Toth, Vision Real Estate. Smart MLS
- $475,0005 bd2 ba1.8k sqft2270 Ellington Road, South Windsor, CT 06074For SaleMLS ID #24175609, Kaylyn Pusczynski, Century 21 AllPoints Realty. Smart MLS
- $344,0003 bd1 ba1.2k sqft65 Broad Street, Manchester, CT 06042For SaleMLS ID #24185841, Guillermo A. Araujo, Five Stars Realty. Smart MLS
- $300,0002 bd2 ba1.1k sqftStrawberry Hills, Windsor, CT 06095For SaleMLS ID #24189599, Jeffrey King, Carl Guild & Associates. Smart MLS
- $279,9002 bd3 ba1.2k sqftStoughton Ridge, East Windsor, CT 06088For SaleMLS ID #24177734, Kraig S. Arvisais, Trend 2000 Real Estate. Smart MLS
- $329,9002 bd3 ba1.9k sqftCold Spring Village, Rocky Hill, CT 06067For SaleMLS ID #24191625, Ola Aly Ghoneim, Berkshire Hathaway NE Prop.. Smart MLS
- $379,9003 bd1 ba1.3k sqft88 Reed Road, Tolland, CT 06084For SaleMLS ID #24192925, Lisa C. Gordon, Coldwell Banker Realty. Smart MLS
- $399,9003 bd2 ba1.2k sqft14 Briar Lane, Bloomfield, CT 06002For SaleMLS ID #24192416, Camille Hudson, Berkshire Hathaway NE Prop.. Smart MLS
- $324,0002 bd3 ba1.6k sqftRiver's Edge, Canton, CT 06019For SaleMLS ID #24188417, Mirya Catanzaro, Berkshire Hathaway NE Prop.. Smart MLS
- $334,9002 bd3 ba1.7k sqftDartmoor, Enfield, CT 06082For SaleMLS ID #24189361, Nancy A. Maree, William Pitt Sotheby's Int'l. Smart MLS
- $319,9002 bd2 ba1.3k sqftFarmington Woods, Farmington, CT 06001For SaleMLS ID #24186742, Mayra J. Perez, Showcase Realty, Inc.. Smart MLS
- $249,9002 bd2 ba1.1k sqftWest Farms Ridge, New Britain, CT 06053For SaleMLS ID #24192232, Sally A. Bowman, Berkshire Hathaway NE Prop.. Smart MLS
- $359,9002 bd2 ba1.6k sqftBarclay Court, West Hartford, CT 06105For SaleMLS ID #24187769, Tony Buccheri, Berkshire Hathaway NE Prop.. Smart MLS
