🏡 ''Luxury. Location. Lifestyle. -- All in One Extraordinary Home.''
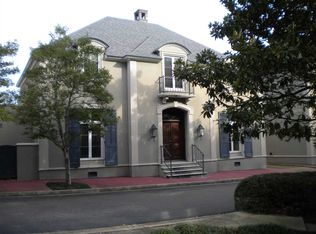
Welcome to 1 Fondren Green, where timeless design meets modern convenience in one of Jackson's most sought-after locations. Gracious southern charm in an Acadian style home. Perfectly positioned in a gated community directly across from St. Andrew's Episcopal School and just minutes from Jackson's premier hospitals and the vibrant Fondren Renaissance District, this home offers a lifestyle that is simply unmatched.
Built as a builder's personal residence, every detail has been thoughtfully designed--and it shows. With approximately 3,745 square feet, 5 bedrooms, and 4.5 baths, this home feels practically brand new and is move-in ready.
From the moment you arrive, you're welcomed by a massive front porch and an inviting balcony with new Trex-style flooring, setting the tone for the elegance that continues throughout.
Inside, the home is designed for both everyday living and exceptional entertaining:
A stunning formal dining room with coffered ceiling
Gorgeous pine flooring and tile throughout the main level
A chef's kitchen featuring:
Commercial-grade appliances
Six-burner Thermador cooktop, microwave and Thermador
Double convection ovens
Granite countertops
Pot filler for added convenience
Wet bar with beautiful copper sink and beverage cooler. The built in refrigerator is 42'' wide
The spacious living areas flow seamlessly, while the private courtyard with fountain and iron fencing offers a peaceful retreat. Out back, enjoy a large covered porch with TV hookup and infrared heater--perfect for year-round relaxation or entertaining guests.
The layout is ideal:
2 bedrooms down, including a luxurious primary suite with travertine floors, 2 separate closets, soaking tub, and walk-in shower
3 oversized bedrooms up plus a generous bonus/playroom with an additional wet bar and mini fridge
Additional features include:
2 tankless water heaters
2 HVAC systems
Sound system, security system, and irrigation system (As of listing date it has just been serviced)
2-car garage with extra storage
This home is truly designed for those who want luxury, convenience, and a central location--whether you're a medical professional, growing family, or simply someone who appreciates quality and comfort. The HOA fees include weekly grounds maintenance
✨ Opportunities like this don't come along often.
Closed
Price Unknown
1 Fondren Green Cir, Jackson, MS 39216
5beds
3,745sqft
Residential, Single Family Residence
Built in 2011
8,712 Square Feet Lot
$556,900 Zestimate®
$--/sqft
$4,859 Estimated rent
Home value
$556,900
$462,000 - $674,000
$4,859/mo
Zestimate® history
Owner options
List your home for rent
$4,859/mo
Rent Zestimate®
Find your next renter with Zillow Rental Manager. Plus, with online applications, you can quickly screen prospective tenants – for free.
$4,859/mo
Rent Zestimate®
Refinance and save
$1,500/mo
Est. payment
Refinancing to a lower rate could help reduce your monthly payments and save thousands over the life of the loan.
$1,500/mo
Est. payment
Explore your selling options
Work with a Zillow partner agent
Leverage their expertise and Zillow's premium Showcase listings to get your home seen by more buyers.
Get startedList with your own agent
Get your home in front of millions of buyers by listing it on Zillow.
Learn how to do itSell it yourself
Take full control of how buyers see your home on Zillow by listing For Sale by Owner (FSBO).
List your homeWhat's special
Gated communitySound systemDouble convection ovensSix-burner thermador cooktopGranite countertopsIrrigation systemMassive front porch
Zillow last checked:
Listing updated:
Listed by:
Steve O Houck 601-942-2683,
Real Estate Partners,
Alton Files 601-397-8120
Bought with:
Shawn Tillis, S58623
Arx Point Realty, LLC
Source: MLS United,MLS#: 4145841
Facts & features
Interior
Bedrooms & bathrooms
- Bedrooms: 5
- Bathrooms: 5
- Full bathrooms: 4
- 1/2 bathrooms: 1
Heating
- Central, Fireplace(s), Natural Gas
Cooling
- Ceiling Fan(s), Central Air, Gas
Appliances
- Included: Built-In Refrigerator, Convection Oven, Cooktop, Dishwasher, Disposal, Double Oven, Electric Range, Exhaust Fan, Gas Cooktop, Gas Water Heater, Ice Maker, Microwave, Self Cleaning Oven, Stainless Steel Appliance(s), Tankless Water Heater, Water Heater, Wine Cooler, Wine Refrigerator
- Laundry: Electric Dryer Hookup, Laundry Room, Sink, Washer Hookup
Features
- Breakfast Bar, Built-in Features, Ceiling Fan(s), Coffered Ceiling(s), Crown Molding, Double Vanity, Entrance Foyer, Granite Counters, High Ceilings, High Speed Internet, His and Hers Closets, In-Law Floorplan, Kitchen Island, Open Floorplan, Pantry, Recessed Lighting, Soaking Tub, Sound System, Storage, Tray Ceiling(s), Walk-In Closet(s), Wet Bar, Wired for Sound
- Flooring: Carpet, Ceramic Tile, Tile, Wood
- Doors: Dead Bolt Lock(s)
- Windows: Blinds, Double Pane Windows, Insulated Windows, Screens, Shutters, Vinyl
- Has fireplace: Yes
- Fireplace features: Gas Log, Living Room, Masonry, Ventless
Interior area
- Total structure area: 3,745
- Total interior livable area: 3,745 sqft
Property
Parking
- Total spaces: 2
- Parking features: Detached, Garage Door Opener, Lighted, Parking Pad, Storage, Direct Access, Concrete
- Garage spaces: 2
- Has uncovered spaces: Yes
Features
- Levels: Two
- Stories: 2
- Patio & porch: Front Porch, Patio, Rear Porch, Slab
- Exterior features: Balcony, Lighting, Private Yard, Rain Gutters, Uncovered Courtyard
- Fencing: Partial,Wrought Iron
- Waterfront features: None
Lot
- Size: 8,712 Square Feet
- Features: Corner Lot, Sprinklers In Front, Sprinklers In Rear
Details
- Parcel number: 04380045001
Construction
Type & style
- Home type: SingleFamily
- Property subtype: Residential, Single Family Residence
Materials
- Brick, Masonite
- Foundation: Post-Tension, Slab
- Roof: Architectural Shingles
Condition
- New construction: No
- Year built: 2011
Utilities & green energy
- Sewer: Public Sewer
- Water: Public
- Utilities for property: Electricity Connected, Natural Gas Connected, Sewer Connected, Water Connected, Fiber to the House, Natural Gas in Kitchen
Community & HOA
Community
- Features: Gated
- Security: Gated Community, Prewired, Security System, Smoke Detector(s)
- Subdivision: Fondren Green
HOA
- Has HOA: Yes
- Services included: Maintenance Grounds, Management
- HOA fee: $1,500 annually
Location
- Region: Jackson
Financial & listing details
- Tax assessed value: $335,430
- Annual tax amount: $4,000
- Date on market: 4/14/2026
- Electric utility on property: Yes
Price history
| Date | Event | Price |
|---|---|---|
| 6/30/2026 | Sold | -- |
Source: MLS United #4145841 Report a problem | ||
| 4/14/2026 | Pending sale | $561,000$150/sqft |
Source: MLS United #4145841 Report a problem | ||
| 4/14/2026 | Listed for sale | $561,000$150/sqft |
Source: MLS United #4145841 Report a problem | ||
Public tax history
| Year | Property taxes | Tax assessment |
|---|---|---|
| 2025 | $5,060 +3.7% | $33,543 +2.4% |
| 2024 | $4,880 +0.5% | $32,746 |
| 2023 | $4,856 | $32,746 |
| 2022 | -- | $32,746 |
| 2021 | -- | $32,746 -5% |
| 2020 | -- | $34,456 |
| 2019 | -- | $34,456 |
| 2018 | -- | $34,456 |
| 2017 | $6,055 | $34,456 |
| 2016 | $6,055 | $34,456 +0.8% |
| 2015 | $6,055 +4% | $34,193 -33.3% |
| 2014 | $5,822 | $51,290 -2.5% |
| 2013 | -- | $52,587 |
Find assessor info on the county website
Neighborhood: Fondren North
Nearby homes
- $--3 bd4 ba2.3k sqft2 Fondren Green Cir, Jackson, MS 39216Sold

- $--5,000 sqft0 Fondren Green, Jackson, MS 39206Off Market
- $464,0004 bd4 ba2.7k sqft2 Abbey Nord Pl, Jackson, MS 39216Off Market
- $443,8004 bd4 ba3.7k sqft3 Abbey Nord Pl, Jackson, MS 39216Off Market
- $136,200-- bd-- ba2.2k sqft3414 Abbey Nord Pl, Jackson, MS 39216Off Market
- $118,000-- bd-- ba1.8k sqft3214 Abbey Nord Pl, Jackson, MS 39216Off Market
- $358,1004 bd4 ba2.1k sqft1 Abbey Nord Pl, Jackson, MS 39216Off Market
- $349,5004 bd4 ba2.4k sqft3 Fondren Green Cir, Jackson, MS 39216Off Market
Nearby schools
GreatSchools rating
- 7/10Casey Elementary SchoolGrades: PK-5Distance: 1 mi
- 9/10Northwest Middle SchoolGrades: 6-8Distance: 6.1 mi
- 7/10Murrah High SchoolGrades: 9-12Distance: 1.7 mi
Schools provided by the listing agent
- Elementary: Boyd
- Middle: Bailey APAC
- High: Murrah
Source: MLS United. This data may not be complete. We recommend contacting the local school district to confirm school assignments for this home.
- Mississippi
- Hinds County
- Jackson
- 39216
- Fondren North
- 1 Fondren Green Cir
