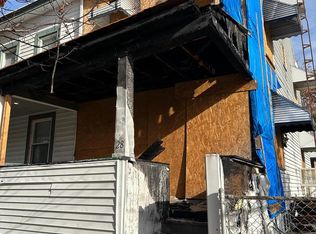
Welcome to 1 Forest Dr, nestled in the sought-after Shady Rest 55+ community in East Windsor, NJ. This charming 2-bedroom, 1-bath home offers comfortable, low-maintenance living in a peaceful and well-managed neighborhood. Step inside to find a cozy layout designed for easy living, perfect for those looking to simplify without sacrificing comfort. The home features natural gas heating for efficiency and year-round comfort. Outside, enjoy your morning coffee or unwind in the evening on the inviting front porch. A private shed in the yard provides convenient additional storage, while dedicated parking directly in front of the home adds everyday ease. Residents of Shady Rest benefit from an active, well-maintained community with on-site management and maintenance staff, offering peace of mind and prompt service. The monthly land lease of $730 includes community services, and utilities remain affordable with a quarterly sewer charge of $94 and water charge of $23.07. Ideally located near major roadways, shopping, dining, and local amenities, this home offers both convenience and a relaxed lifestyle tailored for 55+ living. Don’t miss this opportunity to become part of a welcoming community in a prime East Windsor location!
For sale
$99,500
1 Forest Dr, Hightstown, NJ 08520
2beds
820sqft
Single Family Residence
Built in 1987
-- sqft lot
$-- Zestimate®
$121/sqft
$-- HOA
What's special
Inviting front porch
- 115 days |
- 1,505 |
- 66 |
Zillow last checked:
Listing updated:
Listed by:
James Kennedy 215-267-8479,
Keller Williams - Main Street
Source: Bright MLS,MLS#: NJME2074582
Loading...
Facts & features
Interior
Bedrooms & bathrooms
- Bedrooms: 2
- Bathrooms: 1
- Full bathrooms: 1
- Main level bathrooms: 1
- Main level bedrooms: 2
Rooms
- Room types: Living Room, Primary Bedroom, Kitchen, Bedroom 1
Primary bedroom
- Level: Main
- Area: 143 Square Feet
- Dimensions: 11 X 13
Primary bedroom
- Level: Unspecified
Bedroom 1
- Level: Main
- Area: 90 Square Feet
- Dimensions: 9 X 10
Kitchen
- Features: Kitchen - Gas Cooking
- Level: Main
- Area: 221 Square Feet
- Dimensions: 13 X 17
Living room
- Level: Main
- Area: 195 Square Feet
- Dimensions: 13 X 15
Heating
- Forced Air, Natural Gas
Cooling
- Central Air, Electric
Appliances
- Included: Gas Water Heater
- Laundry: Main Level
Features
- Eat-in Kitchen
- Has basement: No
- Has fireplace: No
Interior area
- Total structure area: 820
- Total interior livable area: 820 sqft
- Finished area above ground: 820
Property
Parking
- Parking features: On Street
- Has uncovered spaces: Yes
Accessibility
- Accessibility features: None
Features
- Levels: One
- Stories: 1
- Patio & porch: Porch
- Pool features: None
Lot
- Features: Level
Details
- Additional structures: Above Grade
- Parcel number: 0
- Zoning: RE
- Special conditions: Standard
Construction
Type & style
- Home type: SingleFamily
- Architectural style: Other
- Property subtype: Single Family Residence
Materials
- Vinyl Siding
- Foundation: Other
- Roof: Shingle
Condition
- New construction: No
- Year built: 1987
Utilities & green energy
- Sewer: Public Sewer
- Water: Public
Community & HOA
Community
- Senior community: Yes
- Subdivision: Shady Rest
HOA
- Has HOA: No
- Services included: Common Area Maintenance, Snow Removal, Trash
Location
- Region: Hightstown
- Municipality: EAST WINDSOR TWP
Financial & listing details
- Price per square foot: $121/sqft
- Date on market: 3/27/2026
- Listing agreement: Exclusive Right To Sell
- Ownership: Fee Simple
Estimated market value
Not available
Estimated sales range
Not available
Not available
Price history
| Date | Event | Price |
|---|---|---|
| 3/27/2026 | Listed for sale | $99,500+4.7%$121/sqft |
Source:  Bright MLS #NJME2074582 Report a problem Bright MLS #NJME2074582 Report a problem | ||
| 7/14/2025 | Sold | $95,000-3.1%$116/sqft |
Source: Bright MLS #NJME2059028 Report a problem | ||
| 5/3/2025 | Listed for sale | $98,000-10.8%$120/sqft |
Source: Bright MLS #NJME2059028 Report a problem | ||
| 2/8/2025 | Listing removed | $109,900$134/sqft |
Source: Bright MLS #NJME2047218 Report a problem | ||
| 2/3/2025 | Price change | $109,900-12.1%$134/sqft |
Source: Bright MLS #NJME2047218 Report a problem | ||
| 11/7/2024 | Price change | $125,000-10.7%$152/sqft |
Source: Bright MLS #NJME2047218 Report a problem | ||
| 9/18/2024 | Price change | $139,900-9.7%$171/sqft |
Source: Bright MLS #NJME2047218 Report a problem | ||
| 8/9/2024 | Listed for sale | $155,000+2483.3%$189/sqft |
Source: Bright MLS #NJME2047218 Report a problem | ||
| 10/1/2012 | Sold | $6,000$7/sqft |
Source:  MoreMLS #21213179 Report a problem MoreMLS #21213179 Report a problem | ||
Public tax history
Tax history is unavailable.
Monthly payment
Est. payment
Payment breakdown
Explore the cost of this home by adjusting the details. Changes won't be saved.Climate risks
Neighborhood: 08520
Nearby schools
GreatSchools rating
- 5/10Grace Norton Rogers SchoolGrades: PK,3-5Distance: 0.5 mi
- 6/10Melvin H Kreps SchoolGrades: 6-8Distance: 1.7 mi
- 6/10Hightstown High SchoolGrades: 9-12Distance: 1.4 mi
Schools provided by the listing agent
- District: East Windsor Regional Schools
Source: Bright MLS. This data may not be complete. We recommend contacting the local school district to confirm school assignments for this home.
- $263,7002 bd1 ba-- sqft1A Forest Dr, East Windsor, NJ 08520Off Market
- $135,900-- bd-- ba-- sqft1B Spruce Dr, East Windsor, NJ 08520Off Market
- $149,9002 bd1 ba-- sqft3 Forest Dr, East Windsor, NJ 08520Off Market
- $---- bd-- ba-- sqft5 Main St, Hightstown, NJ 08520Off Market
- $525,900-- bd-- ba1.9k sqft26 S Main St, Windsor, NJ 08561Off Market
- $117,9002 bd2 ba-- sqft5 Spruce Dr, East Windsor, NJ 08520Off Market
- $111,2002 bd1 ba-- sqft1C Spruce Dr, East Windsor, NJ 08520Off Market
- $--1 Acres284 Route 130, East Windsor, NJ 08520Off Market
A local agent can set up tours, give advice and negotiate with sellers.
Similar homes
- $109,0003 bd1 ba952 sqft28 Howell St, Trenton, NJ 08610For Sale
 MLS ID #NJME2080822, Ian Rossman, BHHS Fox & Roach-Mt Laurel. Bright MLS
 - $106,6421 bd1 ba688 sqft13 Jay Ct, Plainsboro, NJ 08536For Sale

 MLS ID #2614592R, ATREYEE DASGUPTA. All Jersey MLS
 - $99,0002 bd1 ba868 sqft151 Harding Dr, Fairless Hills, PA 19030For Sale
 MLS ID #PABU2125974, Lynn Puca, ABC Home Realty, LLC. Bright MLS
 - $79,9002 bd1 ba800 sqft305 Wilson Dr, Fairless Hills, PA 19030For Sale
 MLS ID #PABU2126164, Jonathan Geftman, American Dream Realty Service Corp.. Bright MLS
 - $99,5002 bd1 ba498 sqft114 Cookstown New Egypt Rd, Wrightstown, NJ 08562For SaleMLS ID #NJBL2108194, Samara O'Neill, PorterPlus Realty. Bright MLS
- $115,0002 bd1 ba900 sqft12 Lace Bark Ln, Jackson, NJ 08527For SaleMLS ID #NJOC2039524, Denise Burgos, Fathom Realty NJ, LLC. Bright MLS
- $105,0002 bd2 ba960 sqft511 Wrightstown Sykesville Road #116, Wrightstown, NJ 08562For Sale
 MLS ID #22604243, Ian A Azzaretti, Keller Williams Realty Ocean Living. MoreMLS
 - $115,0002 bd2 ba960 sqft7 Florence Tollgate Pl Unit 7, Florence, NJ 08518For SaleMLS ID #NJBL2110080, Sharif Hatab, EXP Realty, LLC. Bright MLS
- $89,9002 bd1 ba960 sqft25 Florence Tollgate Pl Unit 7, Florence, NJ 08518For SaleMLS ID #NJBL2110508, Tiffany Gaskill, Schneider Real Estate Agency. Bright MLS
- $103,0001 bd1 ba774 sqft14 Florence Tollgate Pl Unit 4, Florence, NJ 08518For SaleMLS ID #NJBL2112302, Viral Trivedi, Realty Mark Central, LLC. Bright MLS
- $69,9002 bd1 ba1k sqft181 Cookstown New Egypt Rd #A-11, Wrightstown, NJ 08562For SaleMLS ID #NJBL2113498, BARBARA BUNIAK, Four Winds Realty LLC. Bright MLS
- $65,0002 bd1 ba800 sqft181 Cookstown New Egypt Rd #C39, Wrightstown, NJ 08562For SaleMLS ID #NJBL2114362, Nicole Urso, Crown Realty Inc. Bright MLS
- $102,5001 bd1 ba774 sqft2 Florence Tollgate Pl Unit 1, Florence, NJ 08518For SaleMLS ID #NJBL2105996, Jack Yao, Realmart Realty, LLC. Bright MLS
- $130,0002 bd1 ba784 sqft4 Lansing Aly, Trenton, NJ 08638For SaleMLS ID #NJME2079904, Michael Boccio, EXP Realty, LLC. Bright MLS
- $90,0001 bd1 ba560 sqft852 Us Highway 1 Unit 6, Edison, NJ 08817For SaleMLS ID #11869046, Maria Dolan, Edison Mobile Estates. My State MLS
- $109,0001 bd1 ba774 sqft13 Florence Tollgate Pl Unit 2, Florence, NJ 08518For SaleMLS ID #NJBL2111088, Johaira Exposito, Weichert Realtors - Edison. Bright MLS
- $129,9002 bd1 ba1.1k sqft14 Alexander Avenue, Jackson, NJ 08527For SaleMLS ID #22601581, Beata Pruszkowski, RE/MAX Central. MoreMLS
- $85,000-- bd-- ba1.1k sqft428 Bridge St, Trenton, NJ 08611For SaleMLS ID #NJME2077514, Karla Roman, Weichert Realtors-Princeton Junction. Bright MLS
- $90,0001 bd1 ba774 sqft3 Florence Tollgate Pl Unit 8, Florence, NJ 08518For SaleMLS ID #NJBL2096958, Mary Bauer, RE/MAX at Home. Bright MLS
- $135,0002 bd1 ba941 sqft507 Centre St, Trenton, NJ 08611For SaleMLS ID #NJME2078914, Seth Davidson, Better Homes and Gardens Real Estate Maturo. Bright MLS
