This custom 4 bedroom home sitting on just over 10 acres has all the upgraded features you could desire. The impressive entryway welcomes you with cathedral ceilings to the 2nd floor. The main level has a perfect flow with an open concept between the living room and kitchen. Granite counters and stainless appliances are among the ceiling height custom cabinetry and pantry storage. An eat-in kitchen nook with a large picture window looks out onto the back deck. A formal dining room and 3 season sitting room complete the main level. The 2nd floor features a large master suite and 3 additional bedrooms. A family/game room provides additional entertaining space but thats not all. The partially finished, walk out basement includes a wet bar, pool table and speakeasy style wine cellar. The area is shared with a large home gym and sauna. There is also a finished, oversized, heated 3 car garage! The privacy to be enjoyed in the back yard under the pergola is peacefully awaiting you.
Sold for $949,000
$949,000
1 Forest Dr, Hubbardston, MA 01452
4beds
4,000sqft
Single Family Residence
Built in 2006
10.18 Acres Lot
$1,024,600 Zestimate®
$237/sqft
$4,575 Estimated rent
Home value
$1,024,600
$963,000 - $1.10M
$4,575/mo
Zestimate® history
Owner options
List your home for rent
$4,575/mo
Rent Zestimate®
Find your next renter with Zillow Rental Manager. Plus, with online applications, you can quickly screen prospective tenants – for free.
$4,575/mo
Rent Zestimate®
Refinance and save
$6,454/mo
Est. payment
Refinancing to a lower rate could help reduce your monthly payments and save thousands over the life of the loan.
$6,454/mo
Est. payment
Explore your selling options
Work with a Zillow partner agent
Leverage their expertise and Zillow's premium Showcase listings to get your home seen by more buyers.
Get startedList with your own agent
Get your home in front of millions of buyers by listing it on Zillow.
Learn how to do itSell it yourself
Take full control of how buyers see your home on Zillow by listing For Sale by Owner (FSBO).
List your homeWhat's special
Zillow last checked:
Listing updated:
Listed by:
Christy Nault 978-804-9470,
Central Mass Real Estate 877-537-9997
Bought with:
Jason Pincomb
Lamacchia Realty, Inc.
Source: MLS PIN,MLS#: 73265634
Facts & features
Interior
Bedrooms & bathrooms
- Bedrooms: 4
- Bathrooms: 4
- Full bathrooms: 3
- 1/2 bathrooms: 1
Primary bedroom
- Features: Bathroom - Full, Ceiling Fan(s), Walk-In Closet(s), Flooring - Wood
- Level: Second
Bedroom 2
- Features: Ceiling Fan(s), Closet, Flooring - Wood
- Level: Second
Bedroom 3
- Features: Ceiling Fan(s), Closet, Flooring - Wood
- Level: Second
Bedroom 4
- Features: Ceiling Fan(s), Closet, Flooring - Wood
- Level: Second
Bathroom 1
- Features: Bathroom - Half, Flooring - Stone/Ceramic Tile, Pedestal Sink
- Level: First
Bathroom 2
- Features: Bathroom - Full, Bathroom - Double Vanity/Sink, Bathroom - With Tub & Shower, Closet - Linen, Flooring - Stone/Ceramic Tile, Countertops - Stone/Granite/Solid, Jacuzzi / Whirlpool Soaking Tub, Double Vanity
- Level: Second
Bathroom 3
- Features: Bathroom - Full, Bathroom - Double Vanity/Sink, Bathroom - With Tub & Shower, Closet - Linen, Flooring - Stone/Ceramic Tile, Countertops - Stone/Granite/Solid
- Level: Second
Dining room
- Features: Flooring - Wood, Window(s) - Bay/Bow/Box
- Level: First
Family room
- Features: Ceiling Fan(s), Flooring - Wall to Wall Carpet, Attic Access, Recessed Lighting
- Level: Second
Kitchen
- Features: Flooring - Stone/Ceramic Tile, Window(s) - Bay/Bow/Box, Dining Area, Pantry, Countertops - Stone/Granite/Solid, Kitchen Island, Breakfast Bar / Nook, Cabinets - Upgraded, Exterior Access, Open Floorplan, Recessed Lighting, Stainless Steel Appliances, Gas Stove, Lighting - Pendant
- Level: First
Living room
- Features: Ceiling Fan(s), Flooring - Wood
- Level: First
Heating
- Forced Air, Radiant, Propane
Cooling
- Central Air
Appliances
- Included: Range, Oven, Dishwasher, Microwave, Refrigerator, Washer, Dryer, Water Treatment, Range Hood
- Laundry: Laundry Closet, Main Level, Gas Dryer Hookup, Washer Hookup, First Floor
Features
- Bathroom - 3/4, Bathroom - With Shower Stall, Closet - Linen, Recessed Lighting, Steam / Sauna, Wet bar, 3/4 Bath, Exercise Room, Game Room, Wine Cellar, Central Vacuum, Sauna/Steam/Hot Tub, Wet Bar, Walk-up Attic
- Flooring: Wood, Tile, Carpet, Laminate, Flooring - Vinyl
- Windows: Screens
- Basement: Full,Partially Finished,Walk-Out Access,Interior Entry
- Number of fireplaces: 1
- Fireplace features: Living Room
Interior area
- Total structure area: 4,000
- Total interior livable area: 4,000 sqft
Property
Parking
- Total spaces: 13
- Parking features: Attached, Garage Door Opener, Heated Garage, Insulated, Oversized, Paved Drive, Off Street, Paved
- Attached garage spaces: 3
- Uncovered spaces: 10
Features
- Patio & porch: Porch, Deck - Composite, Patio
- Exterior features: Porch, Deck - Composite, Patio, Rain Gutters, Storage, Professional Landscaping, Sprinkler System, Screens
Lot
- Size: 10.18 Acres
- Features: Wooded, Underground Storage Tank
Details
- Parcel number: 4684870
- Zoning: Res-Ag
Construction
Type & style
- Home type: SingleFamily
- Architectural style: Colonial
- Property subtype: Single Family Residence
Materials
- Frame
- Foundation: Concrete Perimeter
- Roof: Shingle
Condition
- Year built: 2006
Utilities & green energy
- Electric: Generator
- Sewer: Private Sewer
- Water: Private
- Utilities for property: for Gas Range, for Gas Dryer, Washer Hookup
Community & HOA
Community
- Features: Public School
- Security: Security System
HOA
- Has HOA: No
Location
- Region: Hubbardston
Financial & listing details
- Price per square foot: $237/sqft
- Tax assessed value: $985,300
- Annual tax amount: $11,617
- Date on market: 1/7/2026
- Exclusions: Garage Refrigerator, Basement Mini Refrigerator, Wine Refrigerator, Air Purifiers.
- Road surface type: Paved
Price history
| Date | Event | Price |
|---|---|---|
| 8/30/2024 | Sold | $949,000$237/sqft |
Source: MLS PIN #73265634 Report a problem | ||
| 7/23/2024 | Contingent | $949,000$237/sqft |
Source: MLS PIN #73265634 Report a problem | ||
| 7/17/2024 | Listed for sale | $949,000$237/sqft |
Source: MLS PIN #73265634 Report a problem | ||
Public tax history
| Year | Property taxes | Tax assessment |
|---|---|---|
| 2025 | $9,307 -17.6% | $796,800 -16.8% |
| 2024 | $11,297 +20.3% | $958,200 +32.9% |
| 2023 | $9,393 -6.9% | $720,900 |
| 2022 | $10,093 -0.7% | $720,900 +5% |
| 2021 | $10,169 +1.7% | $686,600 +1.8% |
| 2020 | $9,996 +5.8% | $674,500 +8.7% |
| 2019 | $9,447 +3.7% | $620,700 +3.1% |
| 2018 | $9,108 -0.7% | $602,000 0% |
| 2017 | $9,170 +19.1% | $602,100 +24.3% |
| 2016 | $7,700 -0.9% | $484,300 -7% |
| 2015 | $7,767 +3.6% | $520,600 +0.8% |
| 2014 | $7,497 +3.9% | $516,300 -2.4% |
| 2013 | $7,216 +4.5% | $529,000 -2.7% |
| 2012 | $6,904 +10.5% | $543,600 -1.4% |
| 2011 | $6,248 +3.6% | $551,500 -2.3% |
| 2010 | $6,032 +6% | $564,300 -5.7% |
| 2009 | $5,691 +631.5% | $598,400 +625.3% |
| 2008 | $778 -2.6% | $82,500 |
| 2007 | $799 | $82,500 |
Find assessor info on the county website
Neighborhood: 01452
Nearby homes
- $375,0003 bd1 ba1k sqft3 Forest Dr, Hubbardston, MA 01452Sold
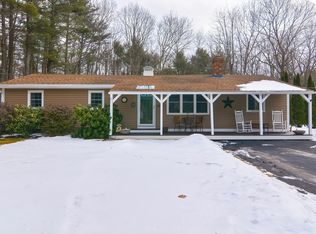
- $378,1003 bd1 ba1.3k sqft4 Forest Dr, Hubbardston, MA 01452Off Market
- $118,300-- bd-- ba-- sqft1 Forest Dr, Hubbardston, MA 01452Off Market
- $28,300-- bd-- ba-- sqft1 Forest Dr, Hubbardston, MA 01452Off Market
- $145,00018.92 acres0 Forest Dr, Hubbardston, MA 01452Sold
- $295,2002 bd1 ba760 sqft1 Tahanto Rd, Hubbardston, MA 01452Off Market
- $396,8003 bd1 ba1.2k sqft3 Tahanto Rd, Hubbardston, MA 01452Off Market
- $557,1003 bd2 ba1.7k sqft4 Bickford Pond Rd, Hubbardston, MA 01452Off Market
Nearby schools
GreatSchools rating
- 6/10Hubbardston Center SchoolGrades: PK-5Distance: 3.8 mi
- 3/10Quabbin Regional Middle SchoolGrades: 6-8Distance: 11 mi
- 5/10Quabbin Regional High SchoolGrades: 9-12Distance: 11 mi
Get a cash offer in 3 minutes
Find out how much your home could sell for in as little as 3 minutes with a no-obligation cash offer.
Estimated market value
$1,024,600
Get a cash offer in 3 minutes
Find out how much your home could sell for in as little as 3 minutes with a no-obligation cash offer.
Estimated market value
$1,024,600
