Skip main navigation
Closed
  • $224,900

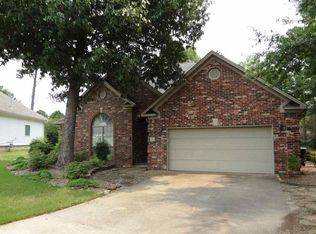
    1 Forest Hills Ln, Little Rock, AR 72210

    3beds
    1,935sqft
    Single Family Residence
    Built in 1993
    10,018 Square Feet Lot
    $225,700 Zestimate®
    $116/sqft
    $1,828 Estimated rent

    Home value

    $225,700

    Estimated sales range

    Not available

    $1,828/mo

    Zestimate® history
    Loading
    Loading...

    Owner options

    List your home for rent

    $1,828/mo

    Rent Zestimate®

    Find your next renter with Zillow Rental Manager. Plus, with online applications, you can quickly screen prospective tenants – for free.

    Learn more

    $1,828/mo

    Rent Zestimate®

    Refinance and save

    $1,488/mo

    Est. payment

    Refinancing to a lower rate could help reduce your monthly payments and save thousands over the life of the loan.

    See today's rates

    $1,488/mo

    Est. payment

    Explore your selling options

    Work with a Zillow partner agent

    Leverage their expertise and Zillow's premium Showcase listings to get your home seen by more buyers.

    Get started

    List with your own agent

    Get your home in front of millions of buyers by listing it on Zillow.

    Learn how to do it

    Sell it yourself

    Take full control of how buyers see your home on Zillow by listing For Sale by Owner (FSBO).

    List your home

    What's special

    Level lotCorner lotOne levelLarge fenced in backyardFormal dining
    Nice one level on corner lot. Large fenced in backyard. Level lot. Spacious master with walk in closet and tray ceiling. Large great room with vaulted ceiling. Formal dining. Freshly painted. Oversized 2 car garage with lots of storage. Wonderful community with elementary school, tennis courts, pool, playground and community center. In an estate no disclosure but in good condition.

    Zillow last checked:

    Listing updated:

    Listed by:

    Randy Sumbles 501-960-4111,

    The Sumbles Team Keller Williams Realty

    Bought with:

    Cindy N Barrientos, AR

    Signature Properties

    Source: CARMLS,MLS#: 26011274MLS Logo

    Facts & features

    Interior

    Bedrooms & bathrooms
    • Bedrooms: 3
    • Bathrooms: 2
    • Full bathrooms: 2
    Rooms
    • Room types: Great Room
    Dining room
    • Features: Separate Dining Room
    Heating
    • Natural Gas
    Cooling
    • Electric
    Appliances
    • Included: Free-Standing Range, Electric Range, Dishwasher, Disposal, Plumbed For Ice Maker
    • Laundry: Washer Hookup, Electric Dryer Hookup, Laundry Room
    Features
    • Walk-In Closet(s), Ceiling Fan(s), Pantry, Sheet Rock, Tray Ceiling(s), Vaulted Ceiling(s), Primary Bedroom Apart, 3 Bedrooms Same Level
    • Flooring: Carpet, Tile
    • Has fireplace: Yes
    • Fireplace features: Factory Built
    Interior area
    • Total structure area: 1,935
    • Total interior livable area: 1,935 sqft

    Property

    Parking
    • Total spaces: 2
    • Parking features: Garage, Two Car, Garage Door Opener
    • Has garage: Yes
    Features
    • Levels: One
    • Stories: 1
    • Patio & porch: Patio
    • Exterior features: Rain Gutters
    • Fencing: Full
    Lot
    • Size: 10,018 Square Feet
    • Features: Level, Corner Lot, Cul-De-Sac, Subdivided
    Details
    • Parcel number: 45L0510072700

    Construction

    Type & style
    • Home type: SingleFamily
    • Architectural style: Traditional
    • Property subtype: Single Family Residence
    Materials
    • Brick, Metal/Vinyl Siding
    • Foundation: Slab
    • Roof: Composition
    Condition
    • New construction: No
    • Year built: 1993

    Utilities & green energy

    • Electric: Elec-Municipal (+Entergy)
    • Sewer: Public Sewer
    • Water: Public
    • Utilities for property: Cable Connected, Telephone-Private

    Community & HOA

    Community
    • Features: Pool, Tennis Court(s), Playground, Clubhouse, Party Room, Picnic Area, Mandatory Fee, Fitness/Bike Trail
    • Subdivision: OTTER CREEK COMMUNITY
    HOA
    • Has HOA: Yes
    • HOA fee: $50 monthly
    Location
    • Region: Little Rock

    Financial & listing details

    • Price per square foot: $116/sqft
    • Tax assessed value: $174,750
    • Annual tax amount: $2,109
    • Date on market: 3/24/2026
    • Listing terms: VA Loan,FHA,Conventional
    • Road surface type: Paved

    Price history

    DateEventPrice
    4/27/2026Sold$224,900$116/sqft
    Source: CARMLS #26011274 Report a problem
    4/27/2026Contingent$224,900$116/sqft
    Source: CARMLS #26011274 Report a problem
    3/24/2026Listed for sale$224,900+1855.7%$116/sqft
    Source: CARMLS #26011274 Report a problem
    1/28/2016Sold$11,500$6/sqft
    Source: Agent Provided Report a problem

    Public tax history

    YearProperty taxesTax assessment
    2024$1,418 -5%$27,400
    2023$1,493 -3.2%$27,400
    2022$1,543 -0.9%$27,400
    2021$1,557 +0.9%$27,400
    2020$1,543 $27,400
    2019$1,543 -1.6%$27,400
    2018$1,568 $27,400
    2017$1,568 $27,400 -7.5%
    2016$1,568 -24.5%$29,620
    2015$2,076 $29,620
    2014-- --
    2013$2,045 $29,174 -1.5%
    2012-- $29,620 +6.6%
    2011-- $27,784
    2010-- $27,784
    2009-- $27,784 -14.9%
    2008-- $32,661
    2007-- $32,661 -8.9%
    2005-- $35,860
    2004-- $35,860 +78.4%
    2003-- $20,096
    2002-- $20,096
    2001-- $20,096
    Find assessor info on the county website

    Neighborhood: Otter Creek Crystal

    Nearby schools

    GreatSchools rating
    Get pre-qualified for a loan
    At Zillow Home Loans, we can pre-qualify you in as little as 5 minutes with no impact to your credit score.

    An equal housing lender. NMLS #10287.

    Sell for more on Zillow
    Get a Zillow Showcase℠ listing at no additional cost and you could sell for .
    $225,700
    2% more
    +$4,514
    With Zillow Showcase(estimated)
    $230,214