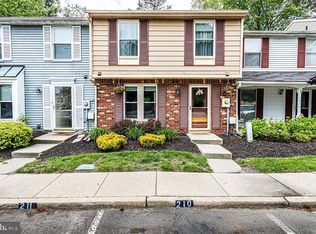
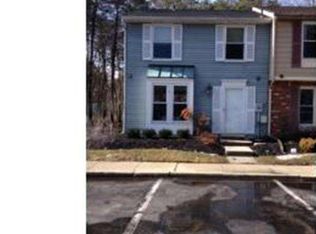
Back on the market! Great opportunity for first-time home buyer or family looking for space in a desirable community with a great school district. Investors - no rental restrictions, with similar nearby rentals bringing approximately $2,800-$3,100/month. Welcome to this beautiful brick end-unit townhome nestled in the highly sought-after Kings Grant community! Step inside to an inviting foyer with plenty of space for a drop zone, making it easy to kick off your shoes and settle in. The first floor features hardwood flooring, a classic kitchen, convenient first-floor laundry, a powder room, and a dedicated dining area that flows seamlessly into the cozy living room, complete with a charming wood-burning fireplace. Enjoy added peace of mind with both the roof and HVAC system replaced within the last five years, offering valuable updates to two of the home's major systems. Upstairs, you'll find three spacious bedrooms and two full bathrooms. The generous primary suite offers dual closets and a private en-suite bath, while the two additional bedrooms each feature their own closets and share a well-appointed hall bath. Step outside to your own private patio retreat with plenty of space for outdoor dining, grilling, and relaxing. Perfect for entertaining or enjoying a quiet evening surrounded by beautiful landscaping. Located in the desirable Kings Grant community, residents enjoy access to scenic walking trails, lakes, playgrounds, tennis courts, a community pool, and more, all just minutes from shopping, dining, and major roadways.
Sold for $315,000
Zillow last checked:
Listing updated:
Bought with:
Marisa Carey, 2446680
EXP Realty, LLC
Source: Bright MLS,MLS#: NJBL2118152
Price history
| Date | Event | Price |
|---|---|---|
| 9/28/2026 | Sold | $315,000+5.4%$232/sqft |
Source:  Bright MLS #NJBL2118152 Report a problem Bright MLS #NJBL2118152 Report a problem | ||
| 9/12/2026 | Pending sale | $299,000$220/sqft |
Source: Bright MLS #NJBL2118152 Report a problem | ||
| 8/30/2026 | Contingent | $299,000$220/sqft |
Source: Bright MLS #NJBL2118152 Report a problem | ||
| 8/29/2026 | Listed for sale | $299,000$220/sqft |
Source: Bright MLS #NJBL2118152 Report a problem | ||
| 8/15/2026 | Contingent | $299,000$220/sqft |
Source: Bright MLS #NJBL2118152 Report a problem | ||
| 8/6/2026 | Listed for sale | $299,000+89.2%$220/sqft |
Source: Bright MLS #NJBL2118152 Report a problem | ||
| 8/30/2012 | Sold | $158,000-4.2%$116/sqft |
Source: Public Record Report a problem | ||
| 6/7/2012 | Price change | $165,000-5.7%$121/sqft |
Source: Weichert Realtors #5984541 Report a problem | ||
| 3/25/2012 | Price change | $175,000-5.4%$129/sqft |
Source: Weichert Realtors #5984541 Report a problem | ||
| 3/4/2012 | Price change | $185,000-5.1%$136/sqft |
Source: Weichert Realtors #5984541 Report a problem | ||
| 2/15/2012 | Price change | $195,000-8%$143/sqft |
Source: Weichert Realtors #5984541 Report a problem | ||
| 1/5/2012 | Listed for sale | $212,000+114.1%$156/sqft |
Source: Weichert Realtors #5984541 Report a problem | ||
| 9/2/1998 | Sold | $99,000$73/sqft |
Source: Public Record Report a problem | ||

Get a cash offer in 3 minutes
Find out how much your home could sell for in as little as 3 minutes with a no-obligation cash offer.
Estimated market value
$315,100
