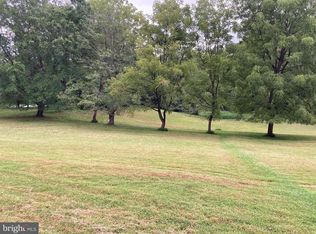
Exquisite Estate on 4.5 Private Acres in Reisterstown’s Premier Community. Welcome to this magnificent 8,000+ square foot custom-built residence designed for multigenerational living, the home boasts a main-level in-law suite with a private full bath—ideal for guests or extended family. A rare opportunity to own a private retreat that blends timeless elegance with resort-style living. Add your personal touch to make it your own! Nestled at the end of a quiet cul-de-sac and surrounded by 4.5 lush, manicured acres, this stunning home offers 6 bedrooms and 6 Full & 1 Half luxurious bathrooms, designed with both entertaining and everyday living in mind. Step inside to soaring ceilings, rich hardwood flooring, and a seamless flow of grand yet inviting living spaces. The heart of the home features a gourmet chef’s kitchen, sun-drenched breakfast area, and an expansive great room with oversized windows overlooking the spectacular backyard oasis. Outdoors, indulge in resort-style amenities, including a sparkling 42,000gal in-ground pool, multiple patios and elevated decks, your own private Par 3 putting green, Garden (Veg, herbs & berries) plus a Custom 10x15 run Chicken Coop, and Plum & Apples Trees—perfect for relaxing afternoons or entertaining on a grand scale. The grounds are a masterpiece of tranquility and seclusion. Car enthusiasts will appreciate the oversized 4-car attached side-entry garage with access to work on the car underneath for oil changes & inspections as well as the additional 2-car front-entry garage, offering ample space for your collection or workshop needs. This exceptional estate is more than a home—it's a lifestyle. A rare combination of luxury, privacy, and prestige just minutes from everything, yet a world away. Schedule a showing to see this magnificent home and everything it has to offer.
Sold for $1,125,000
Zillow last checked:
Listing updated:
Bought with:
Aimee C O'Neill, 00921
O'Neill Enterprises Realty
Source: Bright MLS,MLS#: MDBC2124600
Price history
| Date | Event | Price |
|---|---|---|
| 9/17/2025 | Sold | $1,125,000-13.5%$137/sqft |
Source:  Bright MLS #MDBC2124600 Report a problem Bright MLS #MDBC2124600 Report a problem | ||
| 8/7/2025 | Pending sale | $1,300,000$159/sqft |
Source: Bright MLS #MDBC2124600 Report a problem | ||
| 6/27/2025 | Price change | $1,300,000-5.5%$159/sqft |
Source: Bright MLS #MDBC2124600 Report a problem | ||
| 5/1/2025 | Listed for sale | $1,375,000$168/sqft |
Source: Bright MLS #MDBC2124600 Report a problem | ||
| 4/7/2025 | Listing removed | $1,375,000$168/sqft |
Source: Bright MLS #MDBC2106976 Report a problem | ||
| 2/26/2025 | Price change | $1,375,000-5.1%$168/sqft |
Source: Bright MLS #MDBC2106976 Report a problem | ||
| 1/22/2025 | Price change | $1,449,000-3.1%$177/sqft |
Source: Bright MLS #MDBC2106976 Report a problem | ||
| 11/10/2024 | Price change | $1,495,000-5.1%$182/sqft |
Source: Bright MLS #MDBC2106976 Report a problem | ||
| 9/12/2024 | Listed for sale | $1,576,000+161.9%$192/sqft |
Source: Bright MLS #MDBC2106976 Report a problem | ||
| 12/21/2019 | Listing removed | $601,679$73/sqft |
Source: Auction.com Report a problem | ||
| 12/14/2019 | Listed for sale | $601,679-0.2%$73/sqft |
Source: Auction.com Report a problem | ||
| 10/4/2019 | Listing removed | $602,821$74/sqft |
Source: Auction.com Report a problem | ||
| 10/3/2019 | Price change | $602,8210%$74/sqft |
Source: Auction.com Report a problem | ||
| 10/2/2019 | Price change | $602,968-0.3%$74/sqft |
Source: Auction.com Report a problem | ||
| 9/29/2019 | Price change | $604,802-0.7%$74/sqft |
Source: Auction.com Report a problem | ||
| 9/24/2019 | Price change | $609,152-0.2%$74/sqft |
Source: Auction.com Report a problem | ||
| 9/22/2019 | Price change | $610,131-0.1%$74/sqft |
Source: Auction.com Report a problem | ||
| 9/21/2019 | Price change | $611,023-0.5%$75/sqft |
Source: Auction.com Report a problem | ||
| 9/18/2019 | Price change | $614,2820%$75/sqft |
Source: Auction.com Report a problem | ||
| 9/17/2019 | Price change | $614,425-0.1%$75/sqft |
Source: Auction.com Report a problem | ||
| 9/16/2019 | Price change | $615,084-44.1%$75/sqft |
Source: Auction.com Report a problem | ||
| 9/13/2019 | Listed for sale | -- |
Source: Auction.com Report a problem | ||
| 1/31/2012 | Listing removed | $1,100,033+57.1%$134/sqft |
Source: Century 21 American Patriot Realty LLC #BC7381916 Report a problem | ||
| 8/18/2011 | Sold | $700,000-36.4%$85/sqft |
Source: Public Record Report a problem | ||
| 8/27/2010 | Listed for sale | $1,100,033-26.4%$134/sqft |
Source: Century 21 American Patriot Realty LLC #BC7381916 Report a problem | ||
| 5/26/2008 | Listing removed | $1,495,000$182/sqft |
Source: Homes.com #BC6555522 Report a problem | ||
| 4/22/2008 | Listed for sale | $1,495,000$182/sqft |
Source: Homes.com #BC6555522 Report a problem | ||
Get a cash offer in 3 minutes
Find out how much your home could sell for in as little as 3 minutes with a no-obligation cash offer.
Estimated market value
$1,147,600
