Better than new and completely reimagined by a local designer, this stunning 4-bedroom Colonial offers the perfect blend of luxury, comfort, and functionality. Set on a beautifully manicured one-acre lot, this home welcomes you with soaring 9-foot ceilings and a flexible floor plan designed to suit every lifestyle. The heart of the home is a gourmet kitchen featuring a large island-ideal for gatherings and everyday living. Just off the kitchen, a swanky custom bar opens to a stylish covered porch, creating the ultimate indoor-outdoor entertaining space. Step outside to lush gardens and a cozy outdoor fireplace, perfect for hosting friends or enjoying quiet evenings under the stars. Upstairs, all four bedrooms offer generous space, including a luxurious primary suite with its own fireplace, an oversized walk-in closet, and a spa-like bath. A bonus room on the second level can easily serve as a fifth bedroom, office, or gym-endless possibilities! The partially finished third floor provides a quiet office retreat along with ample storage space offering even more flexibility for work-from-home. But wait, the finished lower level adds even more space to play, complete with a bath for convenience. Every inch of this home is move-in ready and beautifully appointed-truly a must-see property that stands out from the rest.
Sold for $4,500,000
$4,500,000
1 Fox Hill Lane, Darien, CT 06820
4beds
5,561sqft
Single Family Residence
Built in 1998
1 Acres Lot
$4,781,300 Zestimate®
$809/sqft
$7,880 Estimated rent
Home value
$4,781,300
$4.30M - $5.36M
$7,880/mo
Zestimate® history
Owner options
List your home for rent
$7,880/mo
Rent Zestimate®
Find your next renter with Zillow Rental Manager. Plus, with online applications, you can quickly screen prospective tenants – for free.
$7,880/mo
Rent Zestimate®
Refinance and save
$25,362/mo
Est. payment
Refinancing to a lower rate could help reduce your monthly payments and save thousands over the life of the loan.
$25,362/mo
Est. payment
Explore your selling options
Work with a Zillow partner agent
Leverage their expertise and Zillow's premium Showcase listings to get your home seen by more buyers.
Get startedList with your own agent
Get your home in front of millions of buyers by listing it on Zillow.
Learn how to do itSell it yourself
Take full control of how buyers see your home on Zillow by listing For Sale by Owner (FSBO).
List your homeWhat's special
Cozy outdoor fireplaceSwanky custom barStylish covered porchQuiet office retreatLarge islandLush gardensFinished lower level
Zillow last checked:
Listing updated:
Listed by:
Janine Tienken 203-246-7518,
Houlihan Lawrence 203-655-8238,
Margot Klingman 203-912-3189,
Houlihan Lawrence
Bought with:
Serena A Richards, RES.0805526
Brown Harris Stevens
Source: Smart MLS,MLS#: 24104687
Facts & features
Interior
Bedrooms & bathrooms
- Bedrooms: 4
- Bathrooms: 6
- Full bathrooms: 3
- 1/2 bathrooms: 3
Primary bedroom
- Features: Fireplace, Full Bath, Walk-In Closet(s)
- Level: Upper
- Area: 289 Square Feet
- Dimensions: 17 x 17
Bedroom
- Features: Full Bath
- Level: Upper
- Area: 176 Square Feet
- Dimensions: 11 x 16
Bedroom
- Level: Upper
- Area: 221 Square Feet
- Dimensions: 13 x 17
Bedroom
- Level: Upper
- Area: 221 Square Feet
- Dimensions: 13 x 17
Dining room
- Features: High Ceilings
- Level: Main
- Area: 240 Square Feet
- Dimensions: 16 x 15
Kitchen
- Features: High Ceilings, Double-Sink, Kitchen Island
- Level: Main
- Area: 400 Square Feet
- Dimensions: 16 x 25
Living room
- Features: High Ceilings, Built-in Features, Fireplace
- Level: Main
- Area: 272 Square Feet
- Dimensions: 17 x 16
Office
- Level: Upper
- Area: 315 Square Feet
- Dimensions: 15 x 21
Other
- Level: Upper
- Area: 345 Square Feet
- Dimensions: 15 x 23
Other
- Features: Remodeled, High Ceilings, Wet Bar, French Doors
- Level: Main
- Area: 143 Square Feet
- Dimensions: 11 x 13
Rec play room
- Features: Half Bath
- Level: Lower
- Area: 800 Square Feet
- Dimensions: 20 x 40
Heating
- Forced Air, Oil
Cooling
- Central Air
Appliances
- Included: Gas Cooktop, Oven, Microwave, Refrigerator, Dishwasher, Washer, Dryer, Wine Cooler, Water Heater
- Laundry: Upper Level, Mud Room
Features
- Wired for Data, Entrance Foyer, Smart Thermostat
- Doors: French Doors
- Basement: Full,Partially Finished
- Attic: Partially Finished,Walk-up
- Number of fireplaces: 3
Interior area
- Total structure area: 5,561
- Total interior livable area: 5,561 sqft
- Finished area above ground: 4,761
- Finished area below ground: 800
Property
Parking
- Total spaces: 2
- Parking features: Attached, Garage Door Opener
- Attached garage spaces: 2
Features
- Patio & porch: Terrace, Porch
- Exterior features: Stone Wall, Underground Sprinkler
- Waterfront features: Beach Access
Lot
- Size: 1 Acres
- Features: Level, Cul-De-Sac, Landscaped
Details
- Additional structures: Shed(s)
- Parcel number: 103200
- Zoning: R-1
Construction
Type & style
- Home type: SingleFamily
- Architectural style: Colonial
- Property subtype: Single Family Residence
Materials
- Clapboard
- Foundation: Concrete Perimeter
- Roof: Asphalt
Condition
- New construction: No
- Year built: 1998
Utilities & green energy
- Sewer: Public Sewer
- Water: Public
Community & HOA
Community
- Security: Security System
HOA
- Has HOA: No
Location
- Region: Darien
Financial & listing details
- Price per square foot: $809/sqft
- Tax assessed value: $1,586,410
- Annual tax amount: $24,558
- Date on market: 6/25/2025
Price history
| Date | Event | Price |
|---|---|---|
| 8/12/2025 | Sold | $4,500,000+4.8%$809/sqft |
Source:  Smart MLS #24104687 Report a problem Smart MLS #24104687 Report a problem | ||
| 7/1/2025 | Pending sale | $4,295,000$772/sqft |
Source: Smart MLS #24104687 Report a problem | ||
| 6/25/2025 | Listed for sale | $4,295,000+634.2%$772/sqft |
Source: Smart MLS #24104687 Report a problem | ||
| 6/10/1998 | Sold | $585,000$105/sqft |
Source: Public Record Report a problem | ||
Public tax history
| Year | Property taxes | Tax assessment |
|---|---|---|
| 2025 | $24,558 +5.4% | $1,586,410 |
| 2024 | $23,304 +6.6% | $1,586,410 +27.8% |
| 2023 | $21,863 +2.4% | $1,241,520 +0.2% |
| 2022 | $21,343 +2.3% | $1,238,720 |
| 2021 | $20,860 +3.1% | $1,238,720 |
| 2020 | $20,228 -0.9% | $1,238,720 |
| 2019 | $20,402 -23% | $1,238,720 -24.9% |
| 2018 | $26,512 -0.5% | $1,648,780 |
| 2017 | $26,644 +2.5% | $1,648,780 |
| 2016 | $26,001 +2.7% | $1,648,780 |
| 2015 | $25,309 +2.3% | $1,648,780 |
| 2014 | $24,748 +23.5% | $1,648,780 +8.4% |
| 2013 | $20,038 +3.9% | $1,521,520 |
| 2012 | $19,293 +5.6% | $1,521,520 +1.6% |
| 2011 | $18,271 +3.9% | $1,497,650 |
| 2010 | $17,582 +3.3% | $1,497,650 |
| 2009 | $17,028 +6.9% | $1,497,650 +36.8% |
| 2008 | $15,933 +4.9% | $1,095,080 |
| 2007 | $15,189 +4.7% | $1,095,080 +1.2% |
| 2006 | $14,501 -27.7% | $1,082,130 -29.8% |
| 2005 | $20,066 +55.6% | $1,541,200 +42.9% |
| 2004 | $12,892 +27% | $1,078,840 +38.8% |
| 2003 | $10,148 -6.8% | $777,000 |
| 2001 | $10,894 +7.4% | $777,000 -30% |
| 2000 | $10,148 +127.3% | $1,110,000 +340.5% |
| 1999 | $4,465 | $252,000 |
Find assessor info on the county website
Neighborhood: 06820
Nearby homes
- $2,250,0003 bd3 ba2.7k sqft217 Mansfield Ave, Darien, CT 06820Sold
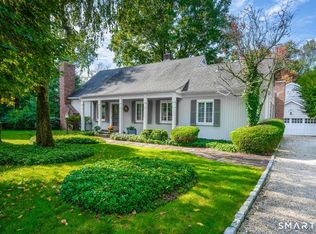
- $3,525,0005 bd5 ba4.9k sqft5 Fox Hill Ln, Darien, CT 06820Sold

- $2,753,2005 bd3 ba3.7k sqft223 Mansfield Ave, Darien, CT 06820Off Market
- $3,006,3004 bd1 ba3.1k sqft201 Mansfield Ave, Darien, CT 06820Off Market
- $4,647,6005 bd4 ba4.9k sqft2 Fox Hill Ln, Darien, CT 06820Off Market
- $2,821,1003 bd3 ba3.2k sqft206 Mansfield Ave, Darien, CT 06820Off Market
- $3,792,1005 bd6 ba4.5k sqft220 Mansfield Ave, Darien, CT 06820Off Market
- $3,469,20013 bd3 ba4.2k sqft214 Mansfield Ave, Darien, CT 06820Off Market
Nearby schools
GreatSchools rating
- 9/10Royle Elementary SchoolGrades: PK-5Distance: 0.4 mi
- 10/10Middlesex Middle SchoolGrades: 6-8Distance: 1.7 mi
- 10/10Darien High SchoolGrades: 9-12Distance: 0.9 mi
Schools provided by the listing agent
- Elementary: Royle
- Middle: Middlesex
- High: Darien
Source: Smart MLS. This data may not be complete. We recommend contacting the local school district to confirm school assignments for this home.
Sell for more on Zillow
Get a Zillow Showcase℠ listing at no additional cost and you could sell for .
$4,781,300
2% more
+$95,626
With Zillow Showcase(estimated)
$4,876,926
- Connecticut
- Fairfield County
- Darien
- 06820
- 1 Fox Hill Lane
Nearby cities
Nearby neighborhoods
Nearby zip codes
Other Darien Topics
