***AUCTION***List price is STARTING BID only. Price TBD at Live Auction on May 15, 2026, at 11:00 a.m. Eastern. ***Property Tour: Friday, May 8, 2026, at 11:00 a.m.. SHARP. Please contact showing contact in listing for more information. PUBLIC REAL ESTATE AUCTION EVENT By Order of The Trustees: We have been entrusted to market & sell this desirable property located in a wonderful & established 55+ community. This spacious end-unit brick villa just needs a bit of cosmetic attention, and will make a tremendous home for you by BIDDING YOUR PRICE!! Live On-Site Auction w/Live Real-Time Online Simulcast Bidding for Your Convenience!! Need a Mortgage?....Just click on one of the lenders in the "Financing" menu above. Property Tour: Friday, May 8 @ 11:00am SHARP!! Please contact listing contact for more information or for private showing Solid 3 BR/2.5 BA end-unit brick villa in the 55+ active adult community of Heritage Highlands This home measures 2,130 +/- sf. of living space, and features a kitchen (all appliances convey), living room, dining room w/electric fireplace, sitting area, screened sun porch w/shades & ceiling fan, 300 +/- sf. attached garage. Flooring: hardwood flooring on main level (except bedroom); carpet in all bedrooms, stairs and all upper level Outside retractable window awnings; asphalt driveway; large closets & ample storage Heating: electric hot air; Cooling: electric heat pump Public water & sewer; electric water heater Internet: Comcast; Xfinity Residents at Heritage Highlands have access to a community clubhouse with a multipurpose room, providing the perfect spot for gathering and socializing with neighbors and friends. Outside, there are also walking paths, ensuring that residents always have a place to take a morning run or an evening stroll. Members of the community enjoy a low-maintenance lifestyle thanks to a homeowners’ association that takes care of community landscaping, clubhouse maintenance, and snow removal. Trash and recycling pickup is also included in the HOA fee. Located only minutes from the commuter train, 5.5 miles from Rt. 9, 10.5 miles from Purcellville, 14 miles from Leesburg, and only a short drive to Dulles Airport, NOVA & West Virginia!! Tax Map: 9A421-23; Zoned: RC (Rural Commercial Town of Lovettsville); Yearly real estate taxes: $3,770; HOA fee: $125/month; Property was built in 2007 and has brick & vinyl sided exterior; $15,000 deposit (certified check ONLY) is due immediately after confirmation of final bid, must be shown at registration and the balance due at closing within 30 days; WE GUARANTEE A FREE & CLEAR DEED Only $250,000 Starting Bid!! INTERIOR PHOTOS COMING SOON!!
Sold for $495,000
$495,000
1 Fox Mill Way, Lovettsville, VA 20180
3beds
2,130sqft
Townhouse
Built in 2007
3,920 Square Feet Lot
$493,600 Zestimate®
$232/sqft
$3,099 Estimated rent
Home value
$493,600
$469,000 - $518,000
$3,099/mo
Zestimate® history
Owner options
List your home for rent
$3,099/mo
Rent Zestimate®
Find your next renter with Zillow Rental Manager. Plus, with online applications, you can quickly screen prospective tenants – for free.
$3,099/mo
Rent Zestimate®
Refinance and save
$3,171/mo
Est. payment
Refinancing to a lower rate could help reduce your monthly payments and save thousands over the life of the loan.
$3,171/mo
Est. payment
Explore your selling options
Work with a Zillow partner agent
Leverage their expertise and Zillow's premium Showcase listings to get your home seen by more buyers.
Get startedList with your own agent
Get your home in front of millions of buyers by listing it on Zillow.
Learn how to do itSell it yourself
Take full control of how buyers see your home on Zillow by listing For Sale by Owner (FSBO).
List your homeWhat's special
Sitting areaAsphalt drivewayElectric water heaterSpacious end-unit brick villaOutside retractable window awningsWalking paths
Zillow last checked:
Listing updated:
Listed by:
Scott Cleveland 540-834-3200,
RE/MAX Supercenter,
Co-Listing Agent: Karen Wallis 540-538-5314,
RE/MAX Supercenter
Bought with:
NON MEMBER, 0225194075
Non Subscribing Office
Source: Bright MLS,MLS#: VALO2120958
Facts & features
Interior
Bedrooms & bathrooms
- Bedrooms: 3
- Bathrooms: 3
- Full bathrooms: 2
- 1/2 bathrooms: 1
- Main level bathrooms: 2
- Main level bedrooms: 1
Rooms
- Room types: Living Room, Kitchen
Kitchen
- Level: Main
Living room
- Level: Main
Heating
- Forced Air, Electric
Cooling
- Heat Pump, Electric
Appliances
- Included: Electric Water Heater
Features
- Has basement: No
- Number of fireplaces: 1
Interior area
- Total structure area: 2,130
- Total interior livable area: 2,130 sqft
- Finished area above ground: 2,130
- Finished area below ground: 0
Property
Parking
- Parking features: Driveway
- Has uncovered spaces: Yes
Accessibility
- Accessibility features: None
Features
- Levels: Two
- Stories: 2
- Pool features: None
Lot
- Size: 3,920 Square Feet
Details
- Additional structures: Above Grade, Below Grade
- Parcel number: 370192181000
- Zoning: RC
- Special conditions: Auction
Construction
Type & style
- Home type: Townhouse
- Architectural style: Colonial
- Property subtype: Townhouse
Materials
- Masonry
- Foundation: Block
Condition
- New construction: No
- Year built: 2007
Utilities & green energy
- Sewer: Other
- Water: Other
Community & HOA
Community
- Subdivision: Heritage Highlands
HOA
- Has HOA: Yes
- HOA fee: $125 monthly
Location
- Region: Lovettsville
Financial & listing details
- Price per square foot: $232/sqft
- Tax assessed value: $468,310
- Annual tax amount: $4,156
- Date on market: 4/10/2026
- Listing agreement: Exclusive Right To Sell
- Ownership: Fee Simple
Price history
| Date | Event | Price |
|---|---|---|
| 6/15/2026 | Sold | $495,000+62.3%$232/sqft |
Source:  Bright MLS #VALO2120958 Report a problem Bright MLS #VALO2120958 Report a problem | ||
| 8/2/2016 | Sold | $305,000+21.5%$143/sqft |
Source: Public Record Report a problem | ||
| 12/30/2008 | Sold | $250,990$118/sqft |
Source: Public Record Report a problem | ||
Public tax history
| Year | Property taxes | Tax assessment |
|---|---|---|
| 2026 | $3,770 +7.3% | $468,310 +7.3% |
| 2025 | $3,513 -4.4% | $436,380 +2.8% |
| 2024 | $3,673 +2.3% | $424,670 +3.5% |
| 2023 | $3,591 +6.6% | $410,400 +8.4% |
| 2022 | $3,369 +2.5% | $378,500 +12.9% |
| 2021 | $3,287 +0.1% | $335,390 +5.7% |
| 2020 | $3,283 -2.9% | $317,220 -1.9% |
| 2019 | $3,380 +7.2% | $323,420 +11.3% |
| 2018 | $3,153 -4% | $290,640 -0.4% |
| 2017 | $3,284 +9.8% | $291,940 +12% |
| 2016 | $2,992 | $260,580 +43.1% |
| 2015 | $2,992 +1.4% | $182,070 +4.7% |
| 2014 | $2,950 +0.6% | $173,950 +7.5% |
| 2013 | $2,933 | $161,870 |
| 2012 | -- | -- |
| 2011 | -- | -- |
| 2010 | -- | -- |
| 2009 | -- | $222,000 +109.8% |
| 2008 | -- | $105,800 |
Find assessor info on the county website
Neighborhood: 20180
Nearby homes
- $497,0003 bd3 ba2.1k sqft2 Harpers Mill Way, Lovettsville, VA 20180Off Market

- $430,0002 bd3 ba2.1k sqft3 Fox Mill Way, Lovettsville, VA 20180Sold
- $477,5003 bd3 ba2.1k sqft4 Harpers Mill Way, Lovettsville, VA 20180Sold
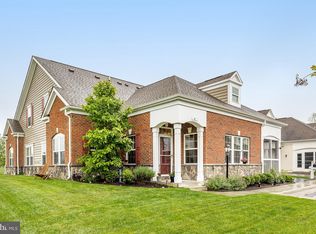
- $487,400-- bd2 ba2.1k sqft6 Harpers Mill Way, Lovettsville, VA 20180Off Market
- $503,2003 bd2 ba2.1k sqft1 Harpers Mill Way, Lovettsville, VA 20180Off Market
- $499,3003 bd2 ba2.1k sqft8 Harpers Mill Way, Lovettsville, VA 20180Off Market
- $487,6003 bd2 ba2.1k sqft5 Harpers Mill Way, Lovettsville, VA 20180Off Market
- $488,5003 bd2 ba2.1k sqft10 Harpers Mill Way, Lovettsville, VA 20180Off Market
Nearby schools
GreatSchools rating
- 7/10Lovettsville Elementary SchoolGrades: PK-5Distance: 0.3 mi
- 9/10Woodgrove High SchoolGrades: PK-12Distance: 8.7 mi
- 8/10Harmony Middle SchoolGrades: 6-8Distance: 8.9 mi
Schools provided by the listing agent
- High: Woodgrove
- District: Loudoun County Public Schools
Source: Bright MLS. This data may not be complete. We recommend contacting the local school district to confirm school assignments for this home.
Get a cash offer in 3 minutes
Find out how much your home could sell for in as little as 3 minutes with a no-obligation cash offer.
Estimated market value
$493,600
Get a cash offer in 3 minutes
Find out how much your home could sell for in as little as 3 minutes with a no-obligation cash offer.
Estimated market value
$493,600
- Virginia
- Loudoun County
- Lovettsville
- 20180
- 1 Fox Mill Way
Nearby cities
Nearby zip codes
Other Lovettsville Topics
