Welcome to 1 Fox Run Drive, where comfort and versatility meet in this charming raised ranch home. Boasting 4 bedrooms and 2.5 baths, this residence is ideal for modern living. The main level impresses with its inviting open floor plan, highlighted by cathedral ceilings and elegant hardwood floors that grace the main living areas. Three spacious bedrooms and two full bathrooms on this level ensure convenience and comfort for everyone. Downstairs, the lower level offers a fourth bedroom and a convenient half bath, complemented by a cozy family room that expands the living space. This setup is perfect for guests or as a private retreat. Outside, a large deck overlooks the fenced-in backyard, providing a peaceful oasis for relaxation and entertaining. The privacy offered by the fenced yard adds to the appeal, making it a secure and serene environment for outdoor activities. With a 1-car garage underneath, this home combines practicality with style, offering additional storage space. Located in a desirable neighborhood, this home is filled with flexibility and functionality. Don’t miss the opportunity to make this property your own! Subject to seller finding suitable housing.
Sold for $455,000
$455,000
1 Fox Run Dr, West Warwick, RI 02893
4beds
2,242sqft
Single Family Residence
Built in 1990
7,840 Square Feet Lot
$536,000 Zestimate®
$203/sqft
$3,469 Estimated rent
Home value
$536,000
$509,000 - $563,000
$3,469/mo
Zestimate® history
Owner options
List your home for rent
$3,469/mo
Rent Zestimate®
Find your next renter with Zillow Rental Manager. Plus, with online applications, you can quickly screen prospective tenants – for free.
$3,469/mo
Rent Zestimate®
Refinance and save
$2,413/mo
Est. payment
Refinancing to a lower rate could help reduce your monthly payments and save thousands over the life of the loan.
$2,413/mo
Est. payment
Explore your selling options
Work with a Zillow partner agent
Leverage their expertise and Zillow's premium Showcase listings to get your home seen by more buyers.
Get startedList with your own agent
Get your home in front of millions of buyers by listing it on Zillow.
Learn how to do itSell it yourself
Take full control of how buyers see your home on Zillow by listing For Sale by Owner (FSBO).
List your homeWhat's special
Zillow last checked:
Listing updated:
Listed by:
Roberto Mejia 401-481-8485,
Redfin Corporation
Bought with:
Jennifer Curry, RES.0043778
RI Real Estate Services
Source: StateWide MLS RI,MLS#: 1361496
Facts & features
Interior
Bedrooms & bathrooms
- Bedrooms: 4
- Bathrooms: 3
- Full bathrooms: 2
- 1/2 bathrooms: 1
Bathroom
- Features: Bath w Shower Stall
Heating
- Natural Gas, Baseboard, Forced Water
Cooling
- Central Air
Appliances
- Included: Gas Water Heater
Features
- Wall (Dry Wall), Stairs, Plumbing (Mixed), Insulation (Unknown)
- Flooring: Ceramic Tile, Hardwood, Carpet
- Basement: Full,Walk-Out Access,Partially Finished,Bath/Stubbed,Bedroom(s),Laundry
- Has fireplace: No
- Fireplace features: None
Interior area
- Total structure area: 1,378
- Total interior livable area: 2,242 sqft
- Finished area above ground: 1,378
- Finished area below ground: 864
Property
Parking
- Total spaces: 4
- Parking features: Integral, Driveway
- Attached garage spaces: 1
- Has uncovered spaces: Yes
Features
- Patio & porch: Deck
- Fencing: Fenced
Lot
- Size: 7,840 Square Feet
Details
- Parcel number: WWAR01107010000
- Zoning: R-8
- Special conditions: Conventional/Market Value
Construction
Type & style
- Home type: SingleFamily
- Architectural style: Raised Ranch
- Property subtype: Single Family Residence
Materials
- Dry Wall, Vinyl Siding
- Foundation: Concrete Perimeter
Condition
- New construction: No
- Year built: 1990
Utilities & green energy
- Electric: 100 Amp Service, Circuit Breakers
- Utilities for property: Sewer Connected, Water Connected
Community & HOA
Community
- Features: Highway Access, Restaurants, Schools, Near Shopping
HOA
- Has HOA: No
Location
- Region: West Warwick
Financial & listing details
- Price per square foot: $203/sqft
- Tax assessed value: $452,600
- Annual tax amount: $6,284
- Date on market: 6/20/2024
- Inclusions: Please see disclosures
Price history
| Date | Event | Price |
|---|---|---|
| 8/20/2024 | Sold | $455,000-1.1%$203/sqft |
Source:  StateWide MLS RI #1361496 Report a problem StateWide MLS RI #1361496 Report a problem | ||
| 7/26/2024 | Pending sale | $459,900$205/sqft |
Source: StateWide MLS RI #1361496 Report a problem | ||
| 7/10/2024 | Price change | $459,900-3.2%$205/sqft |
Source: StateWide MLS RI #1361496 Report a problem | ||
| 6/20/2024 | Listed for sale | $474,900+46.1%$212/sqft |
Source: StateWide MLS RI #1361496 Report a problem | ||
| 10/20/2020 | Sold | $325,000+3.2%$145/sqft |
Source: StateWide MLS RI #1262521 Report a problem | ||
| 10/14/2020 | Pending sale | $314,900$140/sqft |
Source: RE/MAX Advantage Group #1262521 Report a problem | ||
| 8/25/2020 | Listed for sale | $314,900+32.6%$140/sqft |
Source: RE/MAX ADVANTAGE GROUP #1262521 Report a problem | ||
| 1/12/2017 | Sold | $237,500-1%$106/sqft |
Source: Public Record Report a problem | ||
| 11/30/2016 | Listed for sale | $239,900$107/sqft |
Source: RE/MAX Metro #1140908 Report a problem | ||
| 11/30/2016 | Pending sale | $239,900$107/sqft |
Source: RE/MAX Metro #1140908 Report a problem | ||
| 11/29/2016 | Pending sale | $239,900$107/sqft |
Source: RE/MAX METRO (WARWICK) #1140908 Report a problem | ||
| 11/7/2016 | Price change | $239,900+0.4%$107/sqft |
Source: RE/MAX Metro #1140908 Report a problem | ||
| 10/21/2016 | Price change | $239,000-2%$107/sqft |
Source: RE/MAX Professionals #1134767 Report a problem | ||
| 9/23/2016 | Price change | $244,000-3.9%$109/sqft |
Source: RE/MAX Professionals #1134767 Report a problem | ||
| 8/20/2016 | Listed for sale | $254,000+135.2%$113/sqft |
Source: RE/MAX Professionals #1134767 Report a problem | ||
| 10/12/1990 | Sold | $108,000$48/sqft |
Source: Public Record Report a problem | ||
Public tax history
| Year | Property taxes | Tax assessment |
|---|---|---|
| 2025 | $6,468 +0.9% | $452,600 +32% |
| 2024 | $6,411 +2% | $343,000 |
| 2023 | $6,284 +1.6% | $343,000 |
| 2022 | $6,188 +0.8% | $343,000 +28.5% |
| 2021 | $6,141 | $267,000 |
| 2020 | $6,141 -21.6% | $267,000 |
| 2019 | $7,828 +33.8% | $267,000 +24% |
| 2018 | $5,852 +3.3% | $215,300 |
| 2017 | $5,665 +1.8% | $215,300 |
| 2016 | $5,563 +4.1% | $215,300 +4.6% |
| 2015 | $5,345 +2.2% | $205,900 |
| 2014 | $5,228 +2.9% | $205,900 |
| 2013 | $5,080 -4.2% | $205,900 -16.9% |
| 2011 | $5,301 | $247,700 |
| 2010 | $5,301 +2.2% | $247,700 -19.7% |
| 2009 | $5,186 +5.7% | $308,300 |
| 2008 | $4,908 +4.3% | $308,300 |
| 2007 | $4,705 +6.7% | $308,300 +24.1% |
| 2006 | $4,408 +86.8% | $248,500 |
| 2004 | $2,360 -44.6% | $248,500 +82.3% |
| 2003 | $4,258 | $136,300 |
Find assessor info on the county website
Neighborhood: 02893
Nearby homes
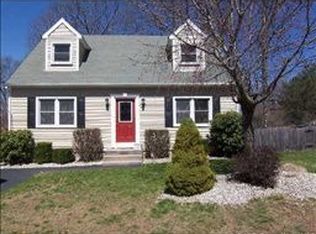
- $483,7003 bd1 ba1.5k sqft9 Fox Run Dr, West Warwick, RI 02893Off Market
- $416,1002 bd1 ba884 sqft99 E Greenwich Ave, West Warwick, RI 02893Off Market
- $486,0003 bd2 ba1.5k sqft2 Fox Run Dr, West Warwick, RI 02893Off Market
- $467,7003 bd2 ba1.6k sqft95 E Greenwich Ave, West Warwick, RI 02893Off Market
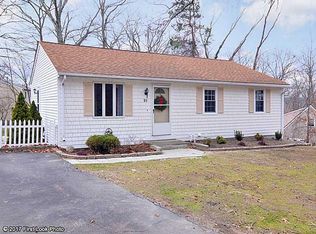
- $473,5003 bd1 ba1.4k sqft17 Fox Run Dr, West Warwick, RI 02893Off Market
- $428,4003 bd2 ba1.3k sqft10 Fox Run Dr, West Warwick, RI 02893Sold
- $437,7003 bd1 ba1.4k sqft129 E Greenwich Ave, West Warwick, RI 02893Off Market
- $453,4003 bd2 ba1.4k sqft87 E Greenwich Ave, West Warwick, RI 02893Off Market
Nearby schools
GreatSchools rating
- 4/10John F. Deering Middle SchoolGrades: 5-8Distance: 2.1 mi
- 3/10West Warwick High SchoolGrades: 9-12Distance: 2.1 mi
- 6/10Greenbush Elementary SchoolGrades: K-4Distance: 0.6 mi
Get a cash offer in 3 minutes
Find out how much your home could sell for in as little as 3 minutes with a no-obligation cash offer.
Estimated market value
$536,000
Get a cash offer in 3 minutes
Find out how much your home could sell for in as little as 3 minutes with a no-obligation cash offer.
Estimated market value
$536,000
- Rhode Island
- Kent County
- West Warwick
- 02893
- 1 Fox Run Dr
Nearby cities
Nearby zip codes
Other West Warwick Topics
