Skip main navigation
Coming soon 09/10
  • $510,000

    1 Foxfield Ct, Bear, DE 19701

    6beds
    3,250sqft
    : 
    $3,186/mo
    Get pre-qualified
    Single Family Residence
    Built in 2005
    10,019 Square Feet Lot
    $573,600 Zestimate®
    $157/sqft
    $-- HOA

    What's special

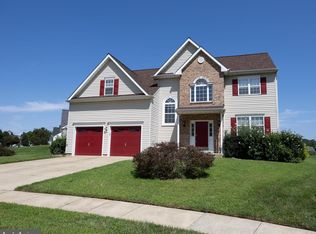
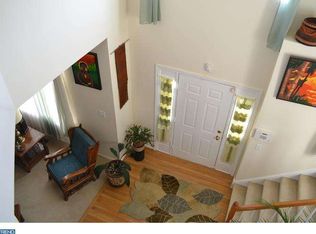
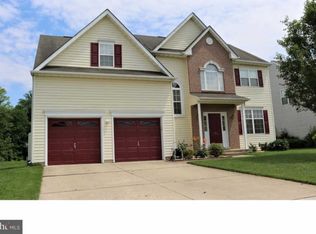
    Welcome to this beautifully maintained 5-bedroom, 3-bathroom corner-lot home, offering an exceptional blend of space, comfort, and versatility across three finished levels. Entering the house is a 2 story hallway with palladium window and plenty of sunlight. The thoughtfully designed floor plan features a first-floor primary suite, providing convenience and privacy, along with a spacious kitchen boasting plenty of maple cabinetry and ample storage. The kitchen flows seamlessly into the adjoining family room, where a wood-burning fireplace creates a warm and inviting gathering space. Upstairs, you’ll find three generously sized bedrooms, offering plenty of room for family, guests, or a home office. The finished basement adds even more living space and includes an additional bedroom and full bathroom, making it ideal for guests, extended family, a private retreat, or flexible living arrangements. An interior elevator provides easy access between levels, adding an uncommon level of convenience and accessibility to the home. Situated on a desirable corner lot, the property makes a wonderful first impression with beautifully landscaped grounds, attractive gray stone accents, and elegant columns framing the front double driveway leading to the garage. The outdoor setting offers excellent curb appeal and a welcoming entrance. A deck on the back of the house offers a quiet place to enjoy a cup of tea and gaze at the pond not far away. With five bedrooms, three full baths, a first-floor primary suite, finished basement, interior elevator, spacious kitchen, and inviting family room with wood-burning fireplace, this home offers the space and flexibility to accommodate a variety of lifestyles. House is being sold AS IS, and seller will not make any repairs.
    1 day
    393
    40

    Zillow last checked:

    Listing updated:

    Listed by:

    Denise Forman Gaines 302-379-2815,

    Century 21 Gold Key Realty 3023695397

    Source: Bright MLS,MLS#: DENC2110224MLS Logo

      Facts & features

      Interior

      Bedrooms & bathrooms
      • Bedrooms: 6
      • Bathrooms: 5
      • Full bathrooms: 4
      • 1/2 bathrooms: 1
      • Main level bathrooms: 2
      • Main level bedrooms: 1
      Rooms
      • Room types: Dining Room, Bedroom 2, Bedroom 3, Bedroom 4, Kitchen, Family Room, Basement, Bedroom 1, Full Bath, Half Bath
      Bedroom 1
      • Level: Lower
      Bedroom 1
      • Level: Main
      Bedroom 1
      • Level: Upper
      Bedroom 2
      • Level: Upper
      Bedroom 3
      • Level: Upper
      Bedroom 4
      • Level: Upper
      Basement
      • Features: Basement - Finished
      • Level: Lower
      Dining room
      • Level: Main
      Family room
      • Level: Main
      Other
      • Level: Lower
      Other
      • Level: Main
      Other
      • Level: Upper
      Other
      • Level: Upper
      Half bath
      • Level: Main
      Kitchen
      • Level: Main
      Heating
      • Other
      Cooling
      • Ceiling Fan(s), Central Air, Other
      Appliances
      • Included: Dishwasher, Water Heater
      • Laundry: Upper Level
      Features
      • Ceiling Fan(s), Dining Area, Elevator, Family Room Off Kitchen, Floor Plan - Traditional, 2 Story Ceilings, Dry Wall
      • Flooring: Carpet, Vinyl
      • Basement: Finished
      • Number of fireplaces: 1
      Interior area
      • Total structure area: 3,250
      • Total interior livable area: 3,250 sqft
      • Finished area above ground: 3,250
      • Finished area below ground: 0
      Video & virtual tour

      Property

      Parking
      • Total spaces: 2
      • Parking features: Garage Faces Front, Garage Faces Side, Garage Door Opener, Attached, Driveway
      • Attached garage spaces: 2
      • Has uncovered spaces: Yes
      Accessibility
      • Accessibility features: Accessible Elevator Installed
      Features
      • Levels: Two
      • Stories: 2
      • Patio & porch: Deck
      • Pool features: None
      • Fencing: Picket
      • Waterfront features: Pond
      Lot
      • Size: 10,019 Square Feet
      • Dimensions: 74.60 x 111.20
      • Features: Front Yard, Rear Yard, Stream/Creek
      Details
      • Additional structures: Above Grade, Below Grade
      • Parcel number: 10048.20121
      • Zoning: NC6.5
      • Special conditions: Standard

      Construction

      Type & style
      • Home type: SingleFamily
      • Architectural style: Colonial
      • Property subtype: Single Family Residence
      Materials
      • Aluminum Siding, Stone
      • Foundation: Other
      • Roof: Shingle
      Condition
      • New construction: No
      • Year built: 2005

      Utilities & green energy

      • Electric: 200+ Amp Service
      • Sewer: Public Sewer
      • Water: Public
      • Utilities for property: Cable Connected, Water Available

      Community & HOA

      Community
      • Security: Security System
      • Subdivision: Wynnefield Hunt
      HOA
      • Has HOA: No
      Location
      • Region: Bear

      Financial & listing details

      • Price per square foot: $157/sqft
      • Tax assessed value: $501,000
      • Annual tax amount: $3,938
      • Date on market: 9/10/2026
      • Listing agreement: Exclusive Right To Sell
      • Listing terms: Cash,Conventional
      • Inclusions: Elevator
      • Ownership: Fee Simple

        Estimated market value

        $573,600

        $528,000 - $619,000

        $3,139/mo

        Price history

        DateEventPrice
        5/18/2006Sold$483,469$149/sqft
        Source: Public Record Report a problem

        Public tax history

        YearProperty taxesTax assessment
        2025-- $501,000 +437%
        2024$3,239 +9.8%$93,300
        2023$2,950 -3.9%$93,300
        2022$3,068 +0.1%$93,300
        2021$3,065 -0.4%$93,300
        2020$3,076 +0.2%$93,300
        2019$3,070 +8.4%$93,300
        2017$2,832 +12.1%$93,300
        2016$2,526 $93,300
        2015$2,526 $93,300
        2014-- $93,300
        2013-- $93,300
        2012-- $93,300
        2011-- $93,300
        2010-- $93,300
        2009-- $93,300
        2008-- $93,300
        2007-- $93,300 +0.9%
        2006-- $92,500 +2002.3%
        2005-- $4,400
        2004-- $4,400
        2003-- $4,400
        2002-- $4,400
        2001-- $4,400
        Find assessor info on the county website

        Monthly payment

        Est. payment

        Payment breakdown

        Explore the cost of this home by adjusting the details. Changes won't be saved.
        All calculations are estimates and provided by Zillow, Inc. for informational purposes only. Actual amounts may vary.
        HOA fees may include property taxes on listings classified as Co-Ops. Contact the listing agent and/or owner for fee details.
        See how much you could borrow to make a competitive offer.

        Climate risks

        Neighborhood: 19701

        Getting around

        30 / 100
        Car-Dependent
        26 / 100
        Some Transit
        27 / 100
        Somewhat Bikeable

        Nearby schools

        GreatSchools rating
        Schools provided by the listing agent
        • District: Colonial

        Source: Bright MLS. This data may not be complete. We recommend contacting the local school district to confirm school assignments for this home.

        A local agent can set up tours, give advice and negotiate with sellers.

        A local lender can help you make sure your offer is ready when you are.

        Browse local experts