Skip main navigation
Off market
  • Price Unknown

    1 Foxtail Ln, Doylestown, PA 18901

    5beds
    3,982sqft
    SingleFamily
    Built in ----
    0.57 Acres Lot
    $-- Zestimate®
    $--/sqft
    $5,205 Estimated rent

    Home value

    Not available

    Estimated sales range

    Not available

    $5,205/mo

    Zestimate® history
    Loading
    Loading...

    Owner options

    List your home for rent

    $5,205/mo

    Rent Zestimate®

    Find your next renter with Zillow Rental Manager. Plus, with online applications, you can quickly screen prospective tenants – for free.

    Learn more

    $5,205/mo

    Rent Zestimate®

    Refinance and save

    $45/mo

    Est. payment

    Refinancing to a lower rate could help reduce your monthly payments and save thousands over the life of the loan.

    See today's rates

    $45/mo

    Est. payment

    Explore your selling options

    Work with a Zillow partner agent

    Leverage their expertise and Zillow's premium Showcase listings to get your home seen by more buyers.

    Get started

    List with your own agent

    Get your home in front of millions of buyers by listing it on Zillow.

    Learn how to do it

    Sell it yourself

    Take full control of how buyers see your home on Zillow by listing For Sale by Owner (FSBO).

    List your home

    What's special

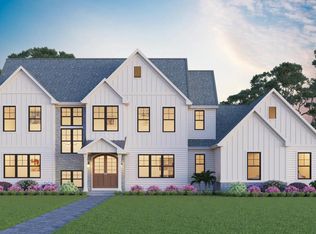
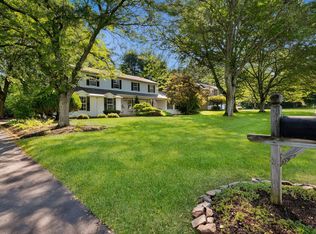
    Location.. Location... Location... Welcome to Meadow Creek Estates. A limited opportunity to build your custom dream home in an exclusive cul-de-sac of 10 luxury homes in Doylestown Township by Triumph Building Group. Winner of 2019 Pennsylvania HOME OF THE YEAR AWARD! Located just outside Doylestown Borough on Meetinghouse Road, you will come across the exclusive community of Meadow Creek Estates. Meadow Creek offers quiet country living with an excellent location and easy access to Downtown Doylestown, major roadways, shopping, restaurants. Located in the highly sought after, Central Bucks School District (Doyle, Lenape, CB West). Connected to over 30 miles of Doylestown's Bike and Hike Trail System. Public Water and Public Sewer! 1/2- 2/3 acre home sites surrounded by 3.75 acres of Open Space. Choose from one of the Builder's Plans or work with the architect to design your own dream home. This 5 Bedroom 4.5 Bath home features hardie siding and stone accents.. Dramatic two story foyer. A private first floor Guest Suite. Open first floor plan with a gourmet kitchen with large walk in pantry open to a formal dining room featuring windows to maximize the view out of every window. The kitchen features a large center island with seating overlooking the sunroom and family room with gas fireplace. A private Home Office completes the first floor. The second floor features the Primary bedroom suite with a sitting room and a luxurious master bath with 2 vanities, a free standing soaking tub, over sized shower with seat, linen closet and two walk in closets of your dreams! Bedroom 2 is en-suite with private bath and walk in closet. Bedrooms 3 and 4 share the spacious hall bath. The second floor laundry room with laundry tub and large walk in closet add to this homes convenience and easy living. . The full basement features a 9' basement ceiling height and is ready for finishing. This to be built home has it all and can be customized to meet every dream and need! Contact Agent for more information.* Additional floor plans are available and vary in price or, we can design your custom dream home with you! Pictures are of a custom Model Home and are for representational purposes and a sample of builder's work. Rendering and plans may contain upgrades, not included in the base price. The listed model is an example of a home that can be built on this home site. Contact listing agent for additional details available upon request.

    This property is off market, which means it's not currently listed for sale or rent on Zillow. This may be different from what's available on other websites or public sources.
    Facts & features

    Interior

    Bedrooms & bathrooms
    • Bedrooms: 5
    • Bathrooms: 4
    • Full bathrooms: 3
    • 1/2 bathrooms: 1
    Heating
    • Forced air
    Cooling
    • Central
    Features
    • Has fireplace: Yes
    Interior area
    • Total interior livable area: 3,982 sqft

    Property

    Parking
    • Parking features: Garage - Attached
    Features
    • Exterior features: Other, Stone
    Lot
    • Size: 0.57 Acres

    Construction

    Type & style
    • Home type: SingleFamily

    Community & neighborhood

    Location
    • Region: Doylestown

    HOA & financial

    HOA
    • Has HOA: Yes
    • HOA fee: $45 monthly

    Price history

    DateEventPrice
    10/26/2023Listing removed--
    Source: Long & Foster Broker Feed Report a problem
    11/4/2022Listed for sale$1,545,800$388/sqft
    Source: Long & Foster Broker Feed #PABU2039190 Report a problem

    Public tax history

    Tax history is unavailable.

    Neighborhood: 18901

    Nearby schools

    GreatSchools rating
    Schools provided by the listing agent
    • Elementary: DOYLE
    • Middle: LENAPE
    • High: CENTRAL BUCKS HIGH SCHOOL WEST
    • District: CENTRAL BUCKS

    Source: The MLS. This data may not be complete. We recommend contacting the local school district to confirm school assignments for this home.