This is a must see, rare opportunity to own a custom-built home set on 3.6 private acres, offering a unique blend of charm, space, & natural beauty. This beautifully designed property features wide pine flooring that adds warmth and character, along with a stunning raised living room centered around a wood-burning fireplace and over sized windows—perfect for cozy gatherings. Enjoy the ease and practicality of first-floor living with a conveniently located bedroom and laundry area, ideal for long-term flexibility.The second floor primary suite is generously sized & is complete with walk-in closet. A spacious walkout basement provides endless possibilities for additional living space, home office, or recreation area. The property also includes a second lot showcasing an old cranberry bog, adding a touch of local history & natural appeal. With magical views in every direction, this home offers a peaceful retreat while still providingroom to grow& make it yours
For sale
Price cut: $10K (7/6)
$655,000
1 Franklin Pl, Duxbury, MA 02332
2beds
1,474sqft
Single Family Residence
Built in 1981
3.6 Acres Lot
$-- Zestimate®
$444/sqft
$-- HOA
What's special
- 46 days |
- 3,961 |
- 261 |
Likely to sell faster than
Zillow last checked:
Listing updated:
Listed by:
Kristen Corcoran 978-495-2384,
Coldwell Banker Realty - Leominster 978-840-4014
Source: MLS PIN,MLS#: 73530518
Facts & features
Interior
Bedrooms & bathrooms
- Bedrooms: 2
- Bathrooms: 2
- Full bathrooms: 2
Primary bedroom
- Features: Bathroom - Full, Flooring - Hardwood
- Level: Second
- Area: 183.51
- Dimensions: 12.17 x 15.08
Bedroom 2
- Features: Flooring - Wall to Wall Carpet
- Level: First
- Area: 182.72
- Dimensions: 11.92 x 15.33
Bathroom 1
- Features: Bathroom - Full
- Level: First
- Area: 42.43
- Dimensions: 7.83 x 5.42
Bathroom 2
- Features: Bathroom - Full
- Level: Second
- Area: 38.04
- Dimensions: 5.5 x 6.92
Dining room
- Features: Wood / Coal / Pellet Stove, Beamed Ceilings, Flooring - Hardwood
- Level: First
- Area: 135.75
- Dimensions: 9 x 15.08
Family room
- Area: 232.53
- Dimensions: 15.42 x 15.08
Kitchen
- Level: First
- Area: 142.03
- Dimensions: 9.42 x 15.08
Living room
- Features: Cathedral Ceiling(s), Flooring - Hardwood
- Level: First
- Area: 279.04
- Dimensions: 18.5 x 15.08
Heating
- Oil
Cooling
- Window Unit(s)
Appliances
- Included: Oven, Microwave, Refrigerator
- Laundry: First Floor
Features
- Entrance Foyer
- Basement: Walk-Out Access,Interior Entry
- Number of fireplaces: 2
- Fireplace features: Living Room
Interior area
- Total structure area: 1,474
- Total interior livable area: 1,474 sqft
- Finished area above ground: 1,242
- Finished area below ground: 232
Property
Parking
- Total spaces: 6
- Parking features: Off Street
- Uncovered spaces: 6
Features
- Patio & porch: Porch, Patio
- Exterior features: Porch, Patio, Greenhouse
- Has view: Yes
- View description: Scenic View(s)
Lot
- Size: 3.6 Acres
- Features: Wooded
Details
- Additional structures: Greenhouse
- Zoning: RA
Construction
Type & style
- Home type: SingleFamily
- Architectural style: Contemporary
- Property subtype: Single Family Residence
Materials
- Foundation: Concrete Perimeter
Condition
- Year built: 1981
Utilities & green energy
- Sewer: Private Sewer
- Water: Public
Community & HOA
HOA
- Has HOA: No
Location
- Region: Duxbury
Financial & listing details
- Price per square foot: $444/sqft
- Tax assessed value: $644,200
- Annual tax amount: $6,442
- Date on market: 6/4/2026
Estimated market value
Not available
Estimated sales range
Not available
Not available
Price history
| Date | Event | Price |
|---|---|---|
| 7/6/2026 | Price change | $655,000-1.5%$444/sqft |
Source: MLS PIN #73530518 Report a problem | ||
| 6/17/2026 | Price change | $665,000-1.5%$451/sqft |
Source: MLS PIN #73530518 Report a problem | ||
| 6/4/2026 | Listed for sale | $675,000$458/sqft |
Source: MLS PIN #73530518 Report a problem | ||
| 6/4/2026 | Listing removed | $675,000$458/sqft |
Source: MLS PIN #73513988 Report a problem | ||
| 5/28/2026 | Pending sale | $675,000$458/sqft |
Source: MLS PIN #73513988 Report a problem | ||
| 5/24/2026 | Contingent | $675,000$458/sqft |
Source: MLS PIN #73513988 Report a problem | ||
| 5/20/2026 | Listed for sale | $675,000$458/sqft |
Source: MLS PIN #73513988 Report a problem | ||
| 5/13/2026 | Contingent | $675,000$458/sqft |
Source: MLS PIN #73513988 Report a problem | ||
| 5/6/2026 | Listed for sale | $675,000$458/sqft |
Source: MLS PIN #73513988 Report a problem | ||
Public tax history
Tax history is unavailable.
Monthly payment
Est. payment
Payment breakdown
Explore the cost of this home by adjusting the details. Changes won't be saved.Climate risks
Neighborhood: 02332
Nearby schools
GreatSchools rating
- NAChandler Elementary SchoolGrades: PK-2Distance: 2 mi
- 7/10Duxbury Middle SchoolGrades: 6-8Distance: 2.9 mi
- 10/10Duxbury High SchoolGrades: 9-12Distance: 2.9 mi
- $45,400-- bd-- ba-- sqft18 Franklin Pl #10, Duxbury, MA 02332Off Market
- $690,4003 bd1 ba1.5k sqft831 West St, Duxbury, MA 02332Off Market
- $811,6004 bd1 ba1.6k sqft819 West St, Duxbury, MA 02332Off Market
- $853,9003 bd3 ba2.3k sqft439 Franklin St, Duxbury, MA 02332Off Market

- $709,6003 bd1 ba1.5k sqft453 Franklin St, Duxbury, MA 02332Off Market
- $788,6004 bd1 ba1.9k sqft838 West St, Duxbury, MA 02332Off Market
- $870,0003 bd2 ba1.8k sqft793 West St, Duxbury, MA 02332Off Market
- $1,095,7004 bd3 ba2.6k sqft826 West St, Duxbury, MA 02332Off Market
A local agent can set up tours, give advice and negotiate with sellers.
Similar homes
- $665,0003 bd2 ba1.1k sqft254 Kingstown Way, Duxbury, MA 02332For Sale
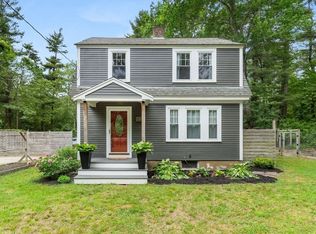 MLS ID #73532069, Regan Peterman, South Shore Sotheby's International Realty. MLS PIN
 - $899,9003 bd3 ba1.8k sqft757 West St, Duxbury, MA 02332For Sale
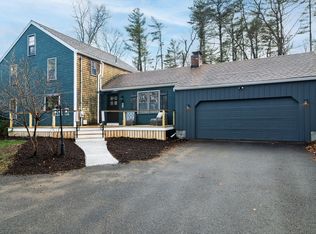 MLS ID #73498471, David Stevens, Castleknock Realty Group, Inc.. MLS PIN
 - $510,0002 bd2 ba1.6k sqftSouth Scape, Duxbury, MA 02332For Sale
 MLS ID #73534503, Elizabeth Bain, Commonwealth Standard Realty Advisors. MLS PIN
 - $699,9003 bd2 ba2.2k sqft75 Center St, Pembroke, MA 02359For Sale
 MLS ID #73539789, Kimberly Kelliher, Real Broker MA, LLC. MLS PIN
 - $799,9003 bd2 ba1.4k sqft1115 Forest St, Marshfield, MA 02050For SaleMLS ID #73541276, Karin Robertson, Lamacchia Realty, Inc.. MLS PIN
- $729,0003 bd2 ba2.1k sqft180 Plain St, Marshfield, MA 02050For SaleMLS ID #73517406, Nick Bartlett, Coldwell Banker Realty - Scituate. MLS PIN
- $675,0003 bd2 ba2.1k sqft15 Carver St, Halifax, MA 02338For SaleMLS ID #73531477, Cassandra Wadden, Keller Williams Realty Colonial Partners. MLS PIN
- $824,9993 bd2 ba2k sqft173 S River St, Marshfield, MA 02050For SaleMLS ID #73526881, Barbara Watkins, Realty Solutions Inc.. MLS PIN
- $775,0004 bd3 ba1.7k sqft8 Country Way, Kingston, MA 02364For SaleMLS ID #73546236, Beatrice Murphy, Lamacchia Realty, Inc.. MLS PIN
- $719,9003 bd2 ba1.5k sqft586 Turnpike St, Stoughton, MA 02072For SaleMLS ID #73527184, Linda G. Champion, CUE Realty. MLS PIN
- $625,0004 bd3 ba1.9k sqft578 Plain St, Brockton, MA 02302For SaleMLS ID #73551483, Melissa Dhaiti, Zander Realty Group. MLS PIN
- $794,0003 bd2 ba1.6k sqft670 Webster St, Marshfield, MA 02050For SaleMLS ID #73531960, Lindsey Gallant, William Raveis R.E. & Home Services. MLS PIN
- $605,9004 bd2 ba1.3k sqft34 Guild Rd, Brockton, MA 02302For SaleMLS ID #73552263, Rossanna Coelho, Collier Cacciola Real Estate, LLC. MLS PIN
- $649,0003 bd2 ba1.6k sqft310 W Main St, Avon, MA 02322For SaleMLS ID #73547481, Cody Rohland, The Firm. MLS PIN
- $829,9003 bd2 ba1.7k sqft9 Lake St, Plympton, MA 02367For SaleMLS ID #73547469, Phillip Tarantino, Tarantino Real Estate. MLS PIN
- $660,0003 bd2 ba2.1k sqft24 Cottontail Trl, Plymouth, MA 02360For SaleMLS ID #73531717, Beth Tassinari, Century 21 Tassinari & Assoc.. MLS PIN
- $660,0003 bd1 ba1.9k sqft360 High St, Whitman, MA 02382For SaleMLS ID #73451389, Team Flynn, Boston Connect Real Estate. MLS PIN
- $599,9004 bd1 ba1.1k sqft1761 Washington St, East Bridgewater, MA 02333For SaleMLS ID #73543236, Elizabeth Santos, Compass. MLS PIN
- $530,0004 bd2 ba1.4k sqft10 Wapping Rd, Kingston, MA 02364For SaleMLS ID #73488162, Team Chundi, Real Broker MA, LLC - Team Chundi. MLS PIN
- $599,9004 bd2 ba1.6k sqft1080 Ocean St, Marshfield, MA 02050For SaleMLS ID #73525893, Janice Bosworth-Dunphy, Coldwell Banker Realty - Milton. MLS PIN
