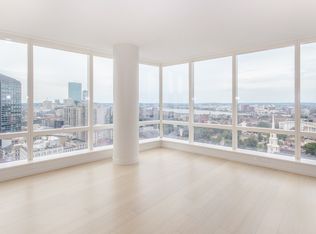
This penthouse is not just about size or price per square foot. Its true, irreplaceable value is the permanent, unobstructed panoramic views in every room — Charles River, MIT, Boston Common — along with the ability to see fireworks on July 4th and New Year’s. These views simply cannot be recreated anywhere in Boston. 0ver 4100 sq ft of living space 58 stories high in the sky, offering private primary suite with 2 full baths & custom closets. 2 additional bedrooms have ensuite baths. Sleek kitchen with dining room & direct entry to oversized veranda for morning coffee or afternoon cocktail to enjoy unsurpassed sunset. Every room has panoramic exposure. In unit laundry & two full parking spaces A mature, well-run full-service building — not a new construction experience
Sold for $7,999,999
$7,999,999
1 Franklin St #Penthouse 3a, Boston, MA 02110
3beds
4,172sqft
Condominium
Built in 2016
-- sqft lot
$7,994,900 Zestimate®
$1,918/sqft
$-- Estimated rent
Home value
$7,994,900
$7.36M - $8.71M
Not available
Zestimate® history
Owner options
List your home for rent
Find your next renter with Zillow Rental Manager. Plus, with online applications, you can quickly screen prospective tenants – for free.
Refinance and save
$57,528/mo
Est. payment
Refinancing to a lower rate could help reduce your monthly payments and save thousands over the life of the loan.
$57,528/mo
Est. payment
Explore your selling options
Work with a Zillow partner agent
Leverage their expertise and Zillow's premium Showcase listings to get your home seen by more buyers.
Get startedList with your own agent
Get your home in front of millions of buyers by listing it on Zillow.
Learn how to do itSell it yourself
Take full control of how buyers see your home on Zillow by listing For Sale by Owner (FSBO).
List your homeWhat's special
In unit laundry
Zillow last checked:
Listing updated:
Listed by:
Nancy Ciampa McLaughlin 781-608-4847,
Redfin Corp. 617-340-7803,
Joseph Pollack 857-500-2561
Bought with:
The Tabassi Team
RE/MAX Partners Relocation
Source: MLS PIN,MLS#: 73455077
Facts & features
Interior
Bedrooms & bathrooms
- Bedrooms: 3
- Bathrooms: 5
- Full bathrooms: 4
- 1/2 bathrooms: 1
Primary bedroom
- Features: Bathroom - Full, Walk-In Closet(s), Closet/Cabinets - Custom Built, Flooring - Hardwood, Recessed Lighting
- Area: 403.94
- Dimensions: 27.11 x 14.9
Bedroom 2
- Features: Bathroom - Full, Walk-In Closet(s), Closet/Cabinets - Custom Built, Flooring - Hardwood, Recessed Lighting
- Area: 142.68
- Dimensions: 11.6 x 12.3
Bedroom 3
- Features: Bathroom - Full, Walk-In Closet(s), Closet/Cabinets - Custom Built, Flooring - Hardwood, Recessed Lighting
- Area: 351.44
- Dimensions: 19.1 x 18.4
Primary bathroom
- Features: Yes
Bathroom 1
- Features: Bathroom - Full, Bathroom - Tiled With Shower Stall, Bathroom - Tiled With Tub, Flooring - Marble, Countertops - Stone/Granite/Solid, Cabinets - Upgraded, Recessed Lighting
- Area: 133.56
- Dimensions: 10.6 x 12.6
Bathroom 2
- Features: Bathroom - Full, Bathroom - Tiled With Shower Stall, Flooring - Marble, Countertops - Stone/Granite/Solid, Cabinets - Upgraded, Recessed Lighting
- Area: 95.7
- Dimensions: 7.3 x 13.11
Bathroom 3
- Features: Bathroom - Full, Bathroom - With Shower Stall, Flooring - Marble, Countertops - Stone/Granite/Solid, Cabinets - Upgraded, Recessed Lighting
- Area: 50.22
- Dimensions: 6.2 x 8.1
Dining room
- Features: Flooring - Hardwood, Balcony - Exterior, Deck - Exterior, Open Floorplan, Recessed Lighting
- Area: 284.8
- Dimensions: 17.8 x 16
Kitchen
- Features: Flooring - Hardwood, Countertops - Stone/Granite/Solid, Kitchen Island, Exterior Access, Open Floorplan, Recessed Lighting, Stainless Steel Appliances, Wine Chiller, Gas Stove, Lighting - Overhead
- Area: 221.54
- Dimensions: 20.9 x 10.6
Living room
- Features: Flooring - Hardwood, Deck - Exterior, Exterior Access, Open Floorplan, Recessed Lighting, Lighting - Overhead
- Area: 815.24
- Dimensions: 35.6 x 22.9
Heating
- Forced Air
Cooling
- Central Air
Appliances
- Included: Disposal, Microwave, ENERGY STAR Qualified Refrigerator, Wine Refrigerator, ENERGY STAR Qualified Dryer, ENERGY STAR Qualified Dishwasher, ENERGY STAR Qualified Washer, Range Hood, Range
- Laundry: Flooring - Stone/Ceramic Tile, Electric Dryer Hookup, Recessed Lighting, Washer Hookup, In Unit
Features
- Bathroom - Full, Bathroom - With Shower Stall, Countertops - Stone/Granite/Solid, Cabinets - Upgraded, Recessed Lighting, Bathroom - Half, Closet, Lighting - Overhead
- Flooring: Tile, Hardwood, Flooring - Marble, Flooring - Hardwood
- Has basement: No
- Number of fireplaces: 1
- Common walls with other units/homes: No One Above
Interior area
- Total structure area: 4,172
- Total interior livable area: 4,172 sqft
- Finished area above ground: 4,172
Property
Parking
- Total spaces: 2
- Parking features: Under, Assigned
- Attached garage spaces: 2
Accessibility
- Accessibility features: Accessible Entrance
Features
- Patio & porch: Covered
- Exterior features: Covered Patio/Deck
- Pool features: Association, In Ground, Indoor
- Has view: Yes
- View description: Water, Harbor, Ocean, River
- Has water view: Yes
- Water view: Harbor,Ocean,River,Water
Details
- Parcel number: W:03 P:04590 S:878,4921194
- Zoning: CD
Construction
Type & style
- Home type: Condo
- Property subtype: Condominium
- Attached to another structure: Yes
Condition
- Year built: 2016
Utilities & green energy
- Sewer: Public Sewer
- Water: Public
- Utilities for property: for Gas Range, for Electric Dryer, Washer Hookup
Community & HOA
Community
- Features: Public Transportation, Shopping, Tennis Court(s), Park, Walk/Jog Trails, Medical Facility, Bike Path, Conservation Area, Highway Access, House of Worship, Private School, Public School, T-Station, University
- Security: Doorman, Concierge
HOA
- Amenities included: Hot Water, Pool, Elevator(s), Recreation Facilities, Fitness Center, Sauna/Steam, Clubroom, Parking
- Services included: Heat, Gas, Water, Sewer, Insurance, Security, Maintenance Structure, Road Maintenance, Maintenance Grounds, Snow Removal, Trash, Reserve Funds
- HOA fee: $7,428 monthly
Location
- Region: Boston
Financial & listing details
- Price per square foot: $1,918/sqft
- Tax assessed value: $8,276,600
- Annual tax amount: $95,843
- Date on market: 12/15/2025
- Listing terms: Contract
Price history
| Date | Event | Price |
|---|---|---|
| 4/3/2026 | Sold | $7,999,999-11.1%$1,918/sqft |
Source: MLS PIN #73455077 Report a problem | ||
| 2/18/2026 | Contingent | $8,999,900$2,157/sqft |
Source: MLS PIN #73455077 Report a problem | ||
| 11/14/2025 | Listed for sale | $8,999,900-5.3%$2,157/sqft |
Source: MLS PIN #73455077 Report a problem | ||
| 6/19/2025 | Listing removed | $9,499,980$2,277/sqft |
Source: MLS PIN #73286980 Report a problem | ||
| 11/7/2024 | Price change | $9,499,980-12.8%$2,277/sqft |
Source: MLS PIN #73286980 Report a problem | ||
| 9/8/2024 | Listed for sale | $10,888,880-22.2%$2,610/sqft |
Source: MLS PIN #73286980 Report a problem | ||
| 11/18/2023 | Listing removed | $13,999,000$3,355/sqft |
Source: MLS PIN #73008695 Report a problem | ||
| 4/24/2023 | Listed for sale | $13,999,000$3,355/sqft |
Source: MLS PIN #73008695 Report a problem | ||
| 3/26/2023 | Listing removed | $13,999,000$3,355/sqft |
Source: MLS PIN #73008695 Report a problem | ||
| 7/7/2022 | Listed for sale | $13,999,000+56.4%$3,355/sqft |
Source: MLS PIN #73008695 Report a problem | ||
| 1/12/2017 | Sold | $8,950,000$2,145/sqft |
Source: LINK #183067 Report a problem | ||
Public tax history
Tax history is unavailable.
Neighborhood: Downtown Crossing
Nearby homes
- $3,242,2003 bd3 ba1.7k sqft1 Franklin St #2803, Boston, MA 02110Off Market
- $515,1001 bd1 ba780 sqft1 Franklin St #2220, Boston, MA 02110Off Market

- $6,750,0003 bd5 ba3.1k sqft1 Franklin St UNIT 5102, Boston, MA 02110For Sale

- $3,600,0003 bd4 ba2.1k sqft1 Franklin St UNIT 4905, Boston, MA 02110Sold
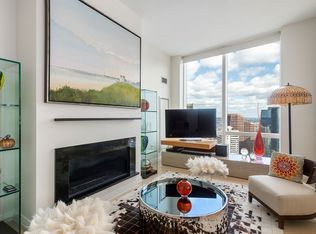
- $1,170,0001 bd2 ba878 sqft1 Franklin St UNIT 2406, Boston, MA 02110Sold
- $2,350,0002 bd3 ba1.5k sqft1 Franklin St UNIT 3901, Boston, MA 02110Sold
- $1,280,0001 bd1 ba821 sqft1 Franklin St #4509, Boston, MA 02110Sold
- $3,195,0002 bd3 ba1.7k sqft1 Franklin St #4110, Boston, MA 02110Pending
Nearby schools
GreatSchools rating
- 8/10Josiah Quincy Elementary SchoolGrades: PK-5Distance: 0.6 mi
- 3/10Quincy Upper SchoolGrades: 6-12Distance: 0.6 mi
- NABoston Adult AcademyGrades: 11-12Distance: 0.7 mi
Get a cash offer in 3 minutes
Find out how much your home could sell for in as little as 3 minutes with a no-obligation cash offer.
Estimated market value
$7,994,900
Get a cash offer in 3 minutes
Find out how much your home could sell for in as little as 3 minutes with a no-obligation cash offer.
Estimated market value
$7,994,900
- Massachusetts
- Suffolk County
- Boston
- 02110
- Downtown Crossing
- 1 Franklin St Unit Penthouse 3a
