Skip main navigation
Off market
  • $1,115,700

    1 Franklin St Unit 2606, Boston, MA 02110

    1beds
    878sqft
    Condo
    Built in 2016
    -- sqft lot
    $1,115,700 Zestimate®
    $1,271/sqft
    $5,606 Estimated rent

    Home value

    $1,115,700

    $1.05M - $1.19M

    $5,606/mo

    Zestimate® history
    Loading
    Loading...

    Owner options

    List your home for rent

    $5,606/mo

    Rent Zestimate®

    Find your next renter with Zillow Rental Manager. Plus, with online applications, you can quickly screen prospective tenants – for free.

    Learn more

    $5,606/mo

    Rent Zestimate®

    Refinance and save

    $7,371/mo

    Est. payment

    Refinancing to a lower rate could help reduce your monthly payments and save thousands over the life of the loan.

    See today's rates

    $7,371/mo

    Est. payment

    Explore your selling options

    Work with a Zillow partner agent

    Leverage their expertise and Zillow's premium Showcase listings to get your home seen by more buyers.

    Get started

    List with your own agent

    Get your home in front of millions of buyers by listing it on Zillow.

    Learn how to do it

    Sell it yourself

    Take full control of how buyers see your home on Zillow by listing For Sale by Owner (FSBO).

    List your home

    What's special


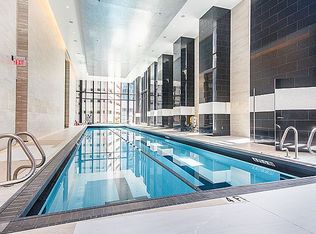
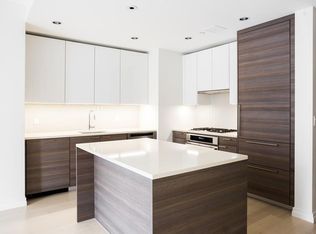
    Stunning rare unit located on the 26th floor of the iconic and luxurious Millennium Tower. As you enter this coveted floorplan, you are greeted with a spacious layout featuring 1 bed and 1.5 baths. Open living space with abundant natural light is ideal for entertaining and relaxation. Beautiful oak floors, dramatic floor-to-ceiling windows overlooking the spectacular Boston skyline add to this sophisticated unit. Well-equipped kitchen features fine Poggenpohl cabinetry, Thermador &Subzero appliances. Master bed w/ en-suite bath features a custom closet and plenty of space to accommodate a king-size bed. In-unit laundry completes this gem! Five star services and living at it's best with 24/7 concierge & doorman. Hot water, garbage collection, gymnasium, swimming pool, lounge, game room, and theater all included in the HOA Fee. An incredible find!

    This property is off market, which means it's not currently listed for sale or rent on Zillow. This may be different from what's available on other websites or public sources.
    Facts & features

    Interior

    Bedrooms & bathrooms
    • Bedrooms: 1
    • Bathrooms: 2
    • Full bathrooms: 1
    • 1/2 bathrooms: 1
    Heating
    • Forced air, Gas
    Cooling
    • Central
    Appliances
    • Included: Dishwasher, Dryer, Freezer, Garbage disposal, Microwave, Range / Oven, Refrigerator, Washer
    Features
    • Flooring: Tile, Hardwood
    Interior area
    • Total interior livable area: 878 sqft

    Property

    Features
    • Exterior features: Other, Metal
    • Has spa: Yes
    • Has view: Yes
    • View description: Water, City
    • Has water view: Yes
    • Water view: Water
    Details
    • Parcel number: CBOSW03P04590S398

    Construction

    Type & style
    • Home type: Condo
    Materials
    • Roof: Other
    Condition
    • Year built: 2016

    Community & neighborhood

    Community
    • Community features: Doorman, Fitness Center
    Location
    • Region: Boston

    HOA & financial

    HOA
    • Has HOA: Yes
    • HOA fee: $769 monthly

    Other

    Other facts
    • Amenities: Shopping, Medical Facility, T-Station, Public Transportation, Swimming Pool, Park, Highway Access, Walk/Jog Trails
    • Appliances: Range, Dishwasher, Refrigerator, Washer, Dryer, Microwave, Disposal
    • Cooling: Central Air
    • Kit Level: First Floor
    • Mbr Level: First Floor
    • Master Bath: Yes
    • Pets Allowed: Yes
    • Assc Pool: Yes
    • Assoc Security: Concierge, Doorman
    • Heating: Forced Air
    • Bth1 Dscrp: Bathroom - Full, Flooring - Stone/Ceramic Tile, Countertops - Stone/Granite/Solid, Bathroom - Tiled With Shower Stall
    • Bth2 Dscrp: Bathroom - Half, Flooring - Stone/Ceramic Tile, Countertops - Stone/Granite/Solid
    • Flooring: Tile, Engineered Hardwood
    • Kit Dscrp: Flooring - Hardwood, Countertops - Stone/Granite/Solid, Recessed Lighting, Stainless Steel Appliances, Kitchen Island, Open Floor Plan
    • Mbr Dscrp: Bathroom - Full, Closet, Flooring - Hardwood, Window(s) - Picture
    • Bth1 Level: First Floor
    • Bth2 Level: First Floor
    • Energy Features: Insulated Windows, Prog. Thermostat
    • Utility Connections: For Gas Range
    • Style: High-Rise
    • Fee Interval: Monthly

    Price history

    DateEventPrice
    2/3/2021Sold$1,150,000-4.1%$1,310/sqft
    Source: Public Record Report a problem
    10/29/2020Price change$1,199,500-5.9%$1,366/sqft
    Source: Compass #72740536 Report a problem
    8/7/2020Listed for sale$1,275,000$1,452/sqft
    Source: Redfin Corp. #72705815 Report a problem

    Public tax history

    YearProperty taxesTax assessment
    2025$13,098 +5.3%$1,131,100 -0.9%
    2024$12,436 +3.5%$1,140,900 +2%
    2023$12,012 +0.7%$1,118,400 +2%
    2022$11,933 +4%$1,096,800 +2%
    2021$11,473 -1.3%$1,075,300 -2.3%
    2020$11,626 +5.2%$1,100,900 +5%
    2019$11,048 +1.6%$1,048,200 +1%
    2018$10,879 $1,038,100

    Find assessor info on the county website

    Neighborhood: Downtown Crossing

    Nearby schools

    GreatSchools rating
    Get a cash offer in 3 minutes
    Find out how much your home could sell for in as little as 3 minutes with a no-obligation cash offer.
    Estimated market value
    $1,115,700
    Get a cash offer in 3 minutes
    Find out how much your home could sell for in as little as 3 minutes with a no-obligation cash offer.
    Estimated market value
    $1,115,700