This fully furnished 2,663 sq ft Grand Corner home on the 53rd floor offers 3 bedrooms and 3.5 baths with breathtaking, unobstructed views of the Charles River, Boston Common, Back Bay, and the downtown skyline. The open living and dining areas are designed for seamless entertaining, with natural light flowing throughout. A spacious Poggenpohl kitchen connects to a versatile bonus room, perfect for expanding your living space. The primary suite includes ample closet space and a luxurious 5-piece bathroom with a soaking tub overlooking the city. Located in the prestigious Millennium Tower, residents enjoy world-class amenities such as a 24-hour concierge, duplex club level with a 75-foot indoor pool, sports simulator, cinema, Private Dining, and the La Vie Spa.
Sold for $5,400,000
$5,400,000
1 Franklin St Unit 5306, Boston, MA 02110
3beds
2,663sqft
Condominium
Built in 2016
-- sqft lot
$5,350,200 Zestimate®
$2,028/sqft
$-- Estimated rent
Home value
$5,350,200
$4.87M - $5.89M
Not available
Zestimate® history
Owner options
List your home for rent
Find your next renter with Zillow Rental Manager. Plus, with online applications, you can quickly screen prospective tenants – for free.
Refinance and save
$29,381/mo
Est. payment
Refinancing to a lower rate could help reduce your monthly payments and save thousands over the life of the loan.
$29,381/mo
Est. payment
Explore your selling options
Work with a Zillow partner agent
Leverage their expertise and Zillow's premium Showcase listings to get your home seen by more buyers.
Get startedList with your own agent
Get your home in front of millions of buyers by listing it on Zillow.
Learn how to do itSell it yourself
Take full control of how buyers see your home on Zillow by listing For Sale by Owner (FSBO).
List your homeWhat's special
Zillow last checked:
Listing updated:
Listed by:
Matthew Ramey 617-785-4886,
Concept Properties 617-785-4886
Bought with:
Gregory Agganis
Gregory Agganis
Source: MLS PIN,MLS#: 73346614
Facts & features
Interior
Bedrooms & bathrooms
- Bedrooms: 3
- Bathrooms: 4
- Full bathrooms: 3
- 1/2 bathrooms: 1
Primary bathroom
- Features: Yes
Heating
- Central
Cooling
- Central Air
Features
- Basement: None
- Has fireplace: No
Interior area
- Total structure area: 2,663
- Total interior livable area: 2,663 sqft
- Finished area above ground: 2,663
Property
Parking
- Total spaces: 2
- Parking features: Attached
- Attached garage spaces: 2
Features
- Entry location: Unit Placement(Upper)
- Patio & porch: Deck, Deck - Access Rights, Patio
- Exterior features: Deck, Deck - Access Rights, Patio, Balcony, Hot Tub/Spa, City View(s)
- Pool features: Association, Indoor, Heated, Lap
- Has spa: Yes
- Spa features: Hot Tub/Spa
- Has view: Yes
- View description: City, Water, Bay, Ocean
- Has water view: Yes
- Water view: Bay,Ocean,Water
Details
- Parcel number: 4921194
- Zoning: na
Construction
Type & style
- Home type: Condo
- Property subtype: Condominium
- Attached to another structure: Yes
Condition
- Year built: 2016
Utilities & green energy
- Sewer: Public Sewer
- Water: Public
Community & HOA
Community
- Features: Public Transportation, Shopping, Pool, Park, Walk/Jog Trails, Highway Access, T-Station, University
- Security: Doorman, Concierge
HOA
- Amenities included: Hot Water, Pool, Elevator(s), Recreation Facilities, Fitness Center, Sauna/Steam, Clubroom, Garden Area, Parking
- Services included: Heat, Electricity, Gas, Water, Sewer, Insurance, Security, Maintenance Structure, Road Maintenance, Maintenance Grounds, Snow Removal, Air Conditioning
- HOA fee: $3,628 monthly
Location
- Region: Boston
Financial & listing details
- Price per square foot: $2,028/sqft
- Tax assessed value: $4,818,000
- Annual tax amount: $52,516
- Date on market: 1/25/2026
Price history
| Date | Event | Price |
|---|---|---|
| 3/20/2025 | Sold | $5,400,000-6.1%$2,028/sqft |
Source: MLS PIN #73346614 Report a problem | ||
| 10/9/2024 | Listing removed | $5,750,000$2,159/sqft |
Source: MLS PIN #73276087 Report a problem | ||
| 8/9/2024 | Listed for sale | $5,750,000+9.5%$2,159/sqft |
Source: MLS PIN #73276087 Report a problem | ||
| 12/23/2021 | Sold | $5,250,000$1,971/sqft |
Source: MLS PIN #72924979 Report a problem | ||
| 12/3/2021 | Listed for sale | $5,250,000$1,971/sqft |
Source: MLS PIN #72924979 Report a problem | ||
Public tax history
| Year | Property taxes | Tax assessment |
|---|---|---|
| 2025 | $54,722 +4.2% | $4,725,600 -1.9% |
| 2024 | $52,516 +3.5% | $4,818,000 +2% |
| 2023 | $50,722 +0.7% | $4,722,700 +2% |
| 2022 | $50,394 -0.9% | $4,631,800 -2.9% |
| 2021 | $50,876 -0.8% | $4,768,100 -1.8% |
| 2020 | $51,288 +5.2% | $4,856,800 +5% |
| 2019 | $48,740 +1.6% | $4,624,305 +1% |
| 2018 | $47,993 | $4,579,470 |
Find assessor info on the county website
Neighborhood: Downtown Crossing
Nearby homes
- $6,750,0003 bd5 ba3.1k sqft1 Franklin St UNIT 5102, Boston, MA 02110For Sale

- $3,600,0003 bd4 ba2.1k sqft1 Franklin St UNIT 4905, Boston, MA 02110Sold
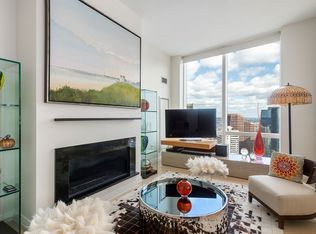
- $1,170,0001 bd2 ba878 sqft1 Franklin St UNIT 2406, Boston, MA 02110Sold
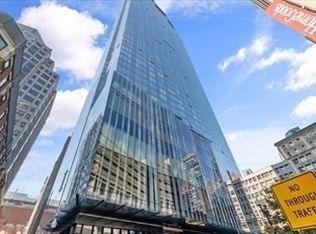
- $2,350,0002 bd3 ba1.5k sqft1 Franklin St UNIT 3901, Boston, MA 02110Sold
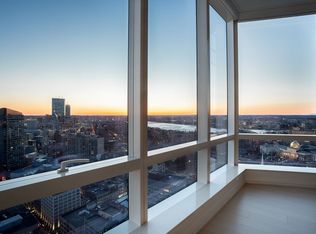
- $1,280,0001 bd1 ba821 sqft1 Franklin St #4509, Boston, MA 02110Sold
- $3,195,0002 bd3 ba1.7k sqft1 Franklin St #4110, Boston, MA 02110Pending
- $4,100,0003 bd5 ba2.7k sqft1 Franklin St #5303, Boston, MA 02110Sold
- $3,054,7002 bd3 ba1.7k sqft1 Franklin St UNIT 4310, Boston, MA 02110Off Market
- $2,405,0003 bd3 ba1.6k sqft1 Franklin St UNIT 3705, Boston, MA 02110Sold
Nearby schools
GreatSchools rating
- 8/10Josiah Quincy Elementary SchoolGrades: PK-5Distance: 0.6 mi
- 3/10Quincy Upper SchoolGrades: 6-12Distance: 0.6 mi
- NABoston Adult AcademyGrades: 11-12Distance: 0.7 mi
Get a cash offer in 3 minutes
Find out how much your home could sell for in as little as 3 minutes with a no-obligation cash offer.
Estimated market value
$5,350,200
Get a cash offer in 3 minutes
Find out how much your home could sell for in as little as 3 minutes with a no-obligation cash offer.
Estimated market value
$5,350,200
- Massachusetts
- Suffolk County
- Boston
- 02110
- Downtown Crossing
- 1 Franklin St Unit 5306
