Skip main navigation
Off market
Street View
  • $800,400

    1 Fraser Dr, Woodbridge, CT 06525

    3beds
    2,982sqft
    SingleFamily
    Built in 1976
    1.49 Acres Lot
    $800,400 Zestimate®
    $268/sqft
    $4,335 Estimated rent

    Home value

    $800,400

    $728,000 - $880,000

    $4,335/mo

    Zestimate® history
    Loading
    Loading...

    Owner options

    List your home for rent

    $4,335/mo

    Rent Zestimate®

    Find your next renter with Zillow Rental Manager. Plus, with online applications, you can quickly screen prospective tenants – for free.

    Learn more

    $4,335/mo

    Rent Zestimate®

    Refinance and save

    $5,683/mo

    Est. payment

    Refinancing to a lower rate could help reduce your monthly payments and save thousands over the life of the loan.

    See today's rates

    $5,683/mo

    Est. payment

    Explore your selling options

    Work with a Zillow partner agent

    Leverage their expertise and Zillow's premium Showcase listings to get your home seen by more buyers.

    Get started

    List with your own agent

    Get your home in front of millions of buyers by listing it on Zillow.

    Learn how to do it

    Sell it yourself

    Take full control of how buyers see your home on Zillow by listing For Sale by Owner (FSBO).

    List your home

    What's special

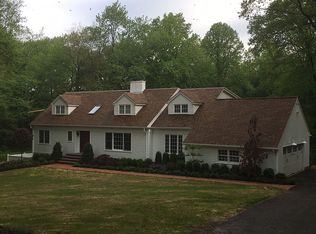
    Sprawling 3000sqft brick ranch on 1.5 acre corner lot in the Award Winning Amity School District. This home offers spacious rooms with a flowing floor plan perfect for entertaining and everyday living. Enter into the welcoming foyer with warm, gleaming hardwood floors flowing throughout into the adjacent rooms. There is a bright, light filled formal living and dining room combination with stacked stone, raised hearth fireplace, a bow window and additional picture window overlooking the stamped concrete patio. The family room offers a vaulted ceiling with new skylights. The front to back kitchen provides ample cabinetry and expansive countertop prep area as well as informal eat-in area easily accommodating a table for 6 with arched brick accent wall. To one end of the home you will find the comfortable bedrooms - a master suite with full private bath; double sink vanity, stall shower and separate tub. Two additional bedrooms share the hall bath with a double sink vanity and enclosed tub/shower. There is a half bath for guests as well as a private office/study at the opposite end of the house with its own ensuite full bath. This home has a wonderful abundance of closet space, a huge part finished basement perfect for a game room, exercise room and more storage. There is a 2 car attached garage, main level laundry/mud room all on a flat corner lot offering privacy yet lots of room to play. Recent updates include a new roof, chimney and skylights in 2018.

    This property is off market, which means it's not currently listed for sale or rent on Zillow. This may be different from what's available on other websites or public sources.

    Facts & features

    Interior

    Bedrooms & bathrooms
    • Bedrooms: 3
    • Bathrooms: 4
    • Full bathrooms: 3
    • 1/2 bathrooms: 1
    Heating
    • Forced air, Oil
    Cooling
    • Central
    Features
    • Cable - Available, Auto Garage Door Opener
    • Basement: Partially finished
    • Has fireplace: Yes
    Interior area
    • Total interior livable area: 2,982 sqft

    Property

    Parking
    • Parking features: Garage - Attached
    Features
    • Exterior features: Brick
    • Has spa: Yes
    Lot
    • Size: 1.49 Acres
    Details
    • Parcel number: WOODM01303B00710L1

    Construction

    Type & style
    • Home type: SingleFamily
    Materials
    • masonry
    • Roof: Asphalt
    Condition
    • Year built: 1976

    Utilities & green energy

    • Water: Private Well

    Community & HOA

    Location
    • Region: Woodbridge

    Financial & listing details

    • Price per square foot: $268/sqft
    • Tax assessed value: $542,780
    • Annual tax amount: $17,705

    Price history

    DateEventPrice
    5/2/2019Sold$410,500+2.9%$138/sqft
    Source: Smart MLS #170169411 Report a problem
    3/14/2019Pending sale$399,000$134/sqft
    Source: Coldwell Banker Residential Brokerage - Orange Post Rd #170169411 Report a problem
    3/5/2019Listed for sale$399,000+3.6%$134/sqft
    Source: Coldwell Banker Res Brokerage #170169411 Report a problem
    12/21/1989Sold$385,000$129/sqft
    Source: Public Record Report a problem

    Public tax history

    YearProperty taxesTax assessment
    2025$17,705 +24.5%$542,780 +77.3%
    2024$14,216 +3%$306,180
    2023$13,803 +3%$306,180
    2022$13,401 +2.6%$306,180
    2021$13,056 +2.7%$306,180
    2020$12,716 +0.6%$306,180 -2.5%
    2019$12,636 +2.3%$314,090 +1.3%
    2018$12,346 +1%$309,960
    2017$12,225 +2.3%$309,960
    2016$11,946 +2.3%$309,960
    2015$11,673 +6.7%$309,960 -0.9%
    2014$10,940 +2.4%$312,830
    2013$10,680 +1.2%$312,830
    2012$10,552 +2%$312,830
    2011$10,348 -0.1%$312,830
    2010$10,358 -2.6%$312,830 -8.6%
    2009$10,638 +0.8%$342,160
    2008$10,549 +2.9%$342,160
    2007$10,251 +4.3%$342,160
    2006$9,830 +1.8%$342,160
    2005$9,656 +8.1%$342,160 +32.5%
    2003$8,929 +22.1%$258,300 +0.4%
    1996$7,311 $257,250
    Find assessor info on the county website

    Neighborhood: 06525

    Nearby schools

    GreatSchools rating
    Schools provided by the listing agent
    • Elementary: Beecher Road
    • High: Amity Regional

    Source: The MLS. This data may not be complete. We recommend contacting the local school district to confirm school assignments for this home.

    Get pre-qualified for a loan
    At Zillow Home Loans, we can pre-qualify you in as little as 5 minutes with no impact to your credit score.

    An equal housing lender. NMLS #10287.

    Sell for more on Zillow
    Get a Zillow Showcase℠ listing at no additional cost and you could sell for .
    $800,400
    2% more
    +$16,008
    With Zillow Showcase(estimated)
    $816,408