Skip main navigation
Pending
$219,900

1 Frost St, Pelzer, SC 29669

3beds
1,509sqft
: 
$1,502/mo
Get pre-qualified
Single Family Residence
Built in ----
0.84 Acres Lot
$-- Zestimate®
$146/sqft
$-- HOA

What's special

Nearly an acreExpansive yardCloset spaceOriginal fireplaces
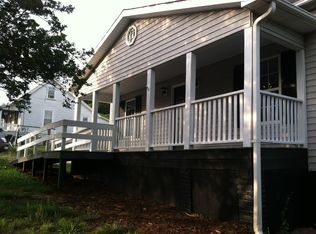
1 Frost Street — where opportunity and charm meet. Located in the Upper Mill area of Pelzer, this home offers character, space, and the chance to create something truly your own. Situated on nearly an acre just a short distance from the banks of the Saluda River and nearby kayak access, this property provides room to grow — both inside and out. Original fireplaces add warmth and personality to the living and dining areas, complemented by touches of beadboard and shiplap throughout. For a mill house of this era, the closet space may pleasantly surprise you. The main bedroom even features an oversized bench with built-in storage — perfect for cozy mornings with a cup of coffee and a good book. The kitchen provides comfortable working space and has room for your own updates and personal style over time. Recent cosmetic updates include new carpet and paint to give a fresh feel throughout the home. Outside, the expansive yard offers endless possibilities — from garden beds to backyard gatherings. The additional lot provides even more space to stretch out and design the outdoor setting you’ve been dreaming about. For added peace of mind, with an acceptable agreement, the home will receive a new roof prior to closing.
111 days
|
72
|
0
|

Zillow last checked:

Listing updated:

Listed by:

The Clever People 864-940-3777,

eXp Realty - Clever People,

Kimberly Congreve 864-616-2932,

eXp Realty - Clever People

Source: WUMLS,MLS#: 20300294MLS LogoOriginating MLS: Western Upstate Association of Realtors

    Facts & features

    Interior

    Bedrooms & bathrooms
    • Bedrooms: 3
    • Bathrooms: 2
    • Full bathrooms: 2
    • Main level bathrooms: 2
    • Main level bedrooms: 3
    Rooms
    • Room types: Laundry
    Primary bedroom
    • Level: Main
    • Dimensions: 13X10
    Bedroom 2
    • Level: Main
    • Dimensions: 6X11
    Bedroom 3
    • Level: Main
    • Dimensions: 13X13
    Dining room
    • Level: Main
    • Dimensions: 16X15
    Kitchen
    • Level: Main
    • Dimensions: 16X8
    Laundry
    • Level: Main
    • Dimensions: 13X5
    Living room
    • Level: Main
    • Dimensions: 12X15
    Heating
    • Forced Air, Gas, Natural Gas
    Cooling
    • Central Air, Electric, Forced Air
    Appliances
    • Included: Electric Oven, Electric Range, Electric Water Heater, Smooth Cooktop
    • Laundry: Washer Hookup, Electric Dryer Hookup
    Features
    • Ceiling Fan(s), Fireplace, Laminate Countertop, Main Level Primary, Sitting Area in Primary, Smooth Ceilings, Window Treatments
    • Flooring: Carpet, Hardwood, Vinyl
    • Doors: Storm Door(s)
    • Windows: Blinds, Tilt-In Windows, Vinyl, Wood Frames
    • Basement: None,Crawl Space
    • Has fireplace: Yes
    • Fireplace features: Double Sided
    Interior area
    • Total structure area: 1,509
    • Total interior livable area: 1,509 sqft
    Video & virtual tour

    Property

    Parking
    • Parking features: None, Driveway, Other
    Features
    • Levels: One
    • Stories: 1
    • Patio & porch: Deck, Front Porch
    • Exterior features: Deck, Fence, Porch, Storm Windows/Doors
    • Fencing: Yard Fenced
    • Has view: Yes
    • View description: Water
    • Has water view: Yes
    • Water view: Water
    Lot
    • Size: 0.84 Acres
    • Features: Outside City Limits, Subdivision, Views
    Details
    • Additional parcels included: 2430101006
    • Parcel number: 2430101007

    Construction

    Type & style
    • Home type: SingleFamily
    • Architectural style: Ranch
    • Property subtype: Single Family Residence
    Materials
    • Vinyl Siding
    • Foundation: Crawlspace
    • Roof: Architectural,Shingle

    Utilities & green energy

    • Sewer: Public Sewer
    • Water: Public
    • Utilities for property: Cable Available, Electricity Available, Natural Gas Available, Sewer Available, Water Available

    Community & HOA

    Community
    • Security: Smoke Detector(s)
    • Subdivision: Pelzer Mill Village
    HOA
    • Has HOA: No
    Location
    • Region: Pelzer

    Financial & listing details

    • Price per square foot: $146/sqft
    • Tax assessed value: $195,140
    • Annual tax amount: $1,382
    • Date on market: 4/23/2026
    • Cumulative days on market: 132 days
    • Listing agreement: Exclusive Right To Sell
    • Listing terms: USDA Loan

      Estimated market value

      Not available

      Estimated sales range

      Not available

      $1,459/mo

      Price history

      DateEventPrice
      6/30/2026Pending sale$219,900$146/sqft
      Source: Greater Greenville AOR #1589198 Report a problem
      4/23/2026Listed for sale$219,900-4.2%$146/sqft
      Source: Greater Greenville AOR #1589198 Report a problem
      4/22/2026Listing removed$229,500$152/sqft
      Source: eXp Realty #20298811 Report a problem
      3/21/2026Listed for sale$229,500-2.3%$152/sqft
      Source: WUMLS #20298811 Report a problem
      3/19/2026Listing removed$235,000$156/sqft
      Source: eXp Realty #20297851 Report a problem
      2/27/2026Listed for sale$235,000+20.5%$156/sqft
      Source: Greater Greenville AOR #1583142 Report a problem
      5/25/2022Sold$195,000+2.7%$129/sqft
      Source: WUMLS #20249955 Report a problem
      4/26/2022Pending sale$189,900$126/sqft
      Source: WUMLS #20249955 Report a problem
      4/21/2022Listed for sale$189,900+58.3%$126/sqft
      Source: WUMLS #20249955 Report a problem
      1/27/2022Sold$120,000-3.6%$80/sqft
      Source: Greater Greenville AOR #1461652 Report a problem
      1/12/2022Pending sale$124,500$83/sqft
      Source: Greater Greenville AOR #1461652 Report a problem
      1/5/2022Listed for sale$124,500+170.7%$83/sqft
      Source: Greater Greenville AOR #1461652 Report a problem
      6/19/2000Sold$46,000$30/sqft
      Source: Public Record Report a problem

      Public tax history

      YearProperty taxesTax assessment
      2024$2,728 +4.5%$7,810
      2023$2,611 +415.1%$7,810 +348.9%
      2022$507 -3.1%$1,740 +29.9%
      2021$523 -28.3%$1,340 -33.7%
      2020$730 +184.6%$2,020 +50.7%
      2019$256 $1,340
      2018$256 +4.9%$1,340
      2017$244 $1,340 -8.8%
      2016-- $1,470
      2015-- $1,470
      2014-- $1,470
      2013-- $1,470 -3.3%
      2012-- $1,520
      2011-- $1,520
      2010-- $1,520
      2009-- $1,520
      2008-- $1,520 -33.3%
      2007-- $2,280 +51%
      2006-- $1,510 +62.4%
      2005-- $930
      2004-- $930
      2003-- $930 +16.3%
      2002-- $800
      2001-- $800
      2000-- $800
      Find assessor info on the county website

      Monthly payment

      Est. payment

      Payment breakdown

      Explore the cost of this home by adjusting the details. Changes won't be saved.
      All calculations are estimates and provided by Zillow, Inc. for informational purposes only. Actual amounts may vary.
      HOA fees may include property taxes on listings classified as Co-Ops. Contact the listing agent and/or owner for fee details.
      See how much you could borrow to make a competitive offer.

      Climate risks

      Neighborhood: 29669

      Getting around

      9 / 100
      Car-Dependent
      5 / 100
      Somewhat Bikeable

      Nearby schools

      GreatSchools rating
      Schools provided by the listing agent
      • Elementary: West Pelzer Elem
      • Middle: Palmetto Middle
      • High: Palmetto High

      Source: WUMLS. This data may not be complete. We recommend contacting the local school district to confirm school assignments for this home.

      A local agent can set up tours, give advice and negotiate with sellers.

      A local lender can help you make sure your offer is ready when you are.

      Browse local experts

      Similar homes