Looking for a 55+ community? What a remarkable place to call home! This Castleton model has an open floor plan with 1736 sq. Located in Saddlebrook Farms 55+ community this unit boasts 2 bedrooms with 2 full baths, primary BR has a walk-in closet with automatic light, there is a large kitchen and multiple eating areas great for entertaining, or simply enjoy the private living room with fireplace! There is a laundry room with utility sink, kitchen has sliders to a large rear deck and there is a 2-car garage with pulldown attic stairs for more storage, Vaulted ceilings and skylights enhance this home and add natural light. Oh!, and there is a covered front porch for outdoor relaxing as well - all on a great parcel. If a large gathering is in your future there is a lakeside community center that has a wonderful party room as seen in the photos. Summer or winter you have a venue available in your amenity features that can be booked through the onsite community management office. Workout or recreate with like-minded folks in the fitness center where they have workout machines, TV's and a separate room for ping-pong or play cards/games in various locations organized through the community center. Bonus: there's a pickle ball court for fair weather months located outside the fitness center. This community offers so much more. Please see more information in the additional information provided. The new building going up will be another recreational center for watching the big game, playing cards etc exclusively for residents. Loans or cash acceptable payment options - ask your agent for additional information.
Closed
$154,000
1 Furlong Ct, Grayslake, IL 60030
2beds
1,736sqft
Single Family Residence
Built in 1992
-- sqft lot
$194,500 Zestimate®
$89/sqft
$2,586 Estimated rent
Home value
$194,500
$169,000 - $224,000
$2,586/mo
Zestimate® history
Owner options
List your home for rent
$2,586/mo
Rent Zestimate®
Find your next renter with Zillow Rental Manager. Plus, with online applications, you can quickly screen prospective tenants – for free.
$2,586/mo
Rent Zestimate®
Refinance and save
$2,215/mo
Est. payment
Refinancing to a lower rate could help reduce your monthly payments and save thousands over the life of the loan.
$2,215/mo
Est. payment
Explore your selling options
Work with a Zillow partner agent
Leverage their expertise and Zillow's premium Showcase listings to get your home seen by more buyers.
Get startedList with your own agent
Get your home in front of millions of buyers by listing it on Zillow.
Learn how to do itSell it yourself
Take full control of how buyers see your home on Zillow by listing For Sale by Owner (FSBO).
List your homeWhat's special
Lakeside community centerVaulted ceilingsAutomatic lightPickle ball courtMultiple eating areasSeparate roomPrimary br
Zillow last checked:
Listing updated:
Listed by:
Joy Rossman 815-861-5191,
Berkshire Hathaway HomeServices Starck Real Estate
Bought with:
Deanous Reid
F.J. Williams Realty LLC
Source: MRED as distributed by MLS GRID,MLS#: 11949642
Facts & features
Interior
Bedrooms & bathrooms
- Bedrooms: 2
- Bathrooms: 2
- Full bathrooms: 2
Rooms
- Room types: Deck
Primary bedroom
- Features: Flooring (Carpet), Bathroom (Full)
- Level: Main
- Area: 195 Square Feet
- Dimensions: 13X15
Bedroom 2
- Features: Flooring (Carpet)
- Level: Main
- Area: 130 Square Feet
- Dimensions: 13X10
Deck
- Features: Flooring (Other)
- Level: Main
- Area: 192 Square Feet
- Dimensions: 12X16
Dining room
- Level: Main
- Dimensions: COMBO
Family room
- Features: Flooring (Carpet), Window Treatments (Blinds)
- Level: Main
- Area: 144 Square Feet
- Dimensions: 12X12
Kitchen
- Features: Kitchen (Eating Area-Breakfast Bar, Eating Area-Table Space), Flooring (Wood Laminate), Window Treatments (Blinds)
- Level: Main
- Area: 240 Square Feet
- Dimensions: 10X24
Laundry
- Features: Flooring (Ceramic Tile), Window Treatments (Blinds)
- Level: Main
- Area: 80 Square Feet
- Dimensions: 8X10
Living room
- Features: Flooring (Carpet), Window Treatments (Blinds)
- Level: Main
- Area: 312 Square Feet
- Dimensions: 13X24
Heating
- Natural Gas
Cooling
- Central Air
Appliances
- Included: Range, Dishwasher, Refrigerator, Washer, Dryer
- Laundry: Main Level, Gas Dryer Hookup, In Unit, Sink
Features
- Cathedral Ceiling(s), 1st Floor Bedroom, 1st Floor Full Bath, Walk-In Closet(s), Open Floorplan, Dining Combo, Health Facilities
- Flooring: Laminate, Carpet
- Windows: Screens, Skylight(s)
- Basement: None
- Attic: Finished,Unfinished
- Number of fireplaces: 1
- Fireplace features: Gas Log, Living Room
Interior area
- Total structure area: 1,736
- Total interior livable area: 1,736 sqft
Property
Parking
- Total spaces: 2
- Parking features: Asphalt, Garage Door Opener, On Site, Garage Owned, Attached, Garage
- Attached garage spaces: 2
- Has uncovered spaces: Yes
Accessibility
- Accessibility features: Door Width 32 Inches or More, Bath Grab Bars, Disability Access
Features
- Stories: 1
- Patio & porch: Deck
Lot
- Features: Common Grounds
Details
- Parcel number: 10091000090000
- Special conditions: None
Construction
Type & style
- Home type: SingleFamily
- Architectural style: Ranch
- Property subtype: Single Family Residence
Materials
- Vinyl Siding
- Foundation: Other
- Roof: Asphalt
Condition
- New construction: No
- Year built: 1992
Details
- Builder model: CASTLETON
Utilities & green energy
- Electric: Circuit Breakers
- Sewer: Public Sewer
- Water: Public
Community & HOA
Community
- Features: Clubhouse, Lake, Sidewalks, Street Lights, Street Paved, Other
- Subdivision: Saddlebrook Farms
HOA
- Has HOA: Yes
- Services included: Water, Taxes, Insurance, Clubhouse, Exercise Facilities, Lawn Care, Scavenger, Snow Removal, Lake Rights
- HOA fee: $985 monthly
Location
- Region: Grayslake
Financial & listing details
- Price per square foot: $89/sqft
- Date on market: 1/2/2024
- Listing terms: Cash
- Ownership: Leasehold
Price history
| Date | Event | Price |
|---|---|---|
| 3/7/2024 | Sold | $154,000-3.8%$89/sqft |
Source:  MRED as distributed by MLS GRID #11949642 Report a problem MRED as distributed by MLS GRID #11949642 Report a problem | ||
| 2/17/2024 | Contingent | $160,000$92/sqft |
Source: MRED as distributed by MLS GRID #11949642 Report a problem | ||
| 1/23/2024 | Price change | $160,000-3%$92/sqft |
Source: MRED as distributed by MLS GRID #11949642 Report a problem | ||
| 1/2/2024 | Listed for sale | $165,000$95/sqft |
Source: MRED as distributed by MLS GRID #11949642 Report a problem | ||
Public tax history
Tax history is unavailable.
Neighborhood: 60030
Nearby homes
- $164,3002 bd2 ba1.7k sqft1 Furlong Ct LOT 44, Grayslake, IL 60030Off Market
- $149,700-- bd-- ba-- sqft3 Furlong Ct LOT 43, Grayslake, IL 60030Off Market
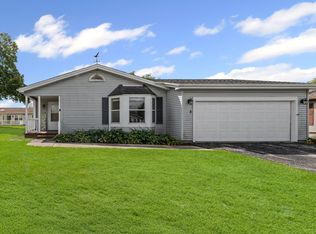
- $165,0002 bd2 ba1.1k sqft3 Furlong Ct, Grayslake, IL 60030Sold
- $149,700-- bd-- ba-- sqft5 Furlong Ct LOT 42, Grayslake, IL 60030Off Market
- $169,8002 bd1 ba-- sqft5 Furlong Ct, Grayslake, IL 60030Off Market
- $149,700-- bd-- ba-- sqft7 Furlong Ct LOT 41, Grayslake, IL 60030Off Market
- $149,700-- bd-- ba-- sqft6 Furlong Ct LOT 39, Grayslake, IL 60030Off Market
- $131,8002 bd2 ba1.2k sqft6 Furlong Ct, Grayslake, IL 60030Off Market
- $101,1002 bd1 ba-- sqft4 Furlong Ct LOT 38, Grayslake, IL 60030Off Market
Nearby schools
GreatSchools rating
- NAFremont Elementary SchoolGrades: PK-2Distance: 1.8 mi
- 7/10Fremont Jr High/Middle SchoolGrades: 6-8Distance: 1.8 mi
- 7/10Mundelein Cons High SchoolGrades: 9-12Distance: 3.6 mi
Schools provided by the listing agent
- Elementary: Fremont Elementary School
- Middle: Fremont Middle School
- High: Mundelein Cons High School
- District: 79
Source: MRED as distributed by MLS GRID. This data may not be complete. We recommend contacting the local school district to confirm school assignments for this home.
Get a cash offer in 3 minutes
Find out how much your home could sell for in as little as 3 minutes with a no-obligation cash offer.
Estimated market value
$194,500
Get a cash offer in 3 minutes
Find out how much your home could sell for in as little as 3 minutes with a no-obligation cash offer.
Estimated market value
$194,500
- Illinois
- Lake County
- Round Lake Park
- 60030
- 1 Furlong Ct
Nearby cities
Nearby zip codes
Other Round Lake Park Topics
