1 Galen Ct – nestled in the desirable Jamestowne community of Bear, DE, this charming home boasts excellent curb appeal and is perfectly situated on a cul-de-sac. Updated within the last two years, this home is move-in ready and full of modern touches.Step inside to discover inviting living spaces designed for comfort and style. The formal living room features sleek laminate flooring, while the dining room is highlighted by elegant frame molding and matching laminate floors. The heart of the home—THE UPDATED KITCHEN—is sure to impress! It features TILE FLOORING, GRANITE COUNTERTOPS, STYLISH BACKSPLASH, STAINLESS STEEL APPLIANCES, UPGRADED CABINETRY, and a spacious island with seating on both sides, making it perfect for casual dining or entertaining. Adjacent to the kitchen, the family room invites you to relax with its tile flooring and a modern brick accent wall that highlights the fireplace and media area. For added convenience, the main level also includes a laundry room and an updated powder room.Step outside to enjoy a private backyard offering ample space for relaxation, entertaining, and outdoor gatherings.Upstairs, you’ll find three spacious bedrooms—each equipped with ceiling fans—and two full bathrooms. The master bedroom features a floor-to-ceiling tile shower, adding a touch of luxury, while both bathrooms have been beautifully updated.The finished basement offers endless possibilities—with three additional rooms ideal for a home office, gym, recreation room, or extra storage—allowing you to customize the space to fit your needs. Additional updates include: Newer Roof (2016), Updated HVAC (2022), and renovated Bathrooms. Conveniently located just minutes from major roadways (DE-1, DE-13, RT 273, RT 7) and close to shopping, dining, and more, this well-maintained home is the perfect blend of modern updates and comfortable living. Don’t miss out—schedule your tour today before it’s gone!
Sold for $430,000
$430,000
1 Galen Ct, Bear, DE 19701
3beds
1,775sqft
Single Family Residence
Built in 1980
9,583 Square Feet Lot
$442,200 Zestimate®
$242/sqft
$2,529 Estimated rent
Home value
$442,200
$398,000 - $495,000
$2,529/mo
Zestimate® history
Owner options
List your home for rent
$2,529/mo
Rent Zestimate®
Find your next renter with Zillow Rental Manager. Plus, with online applications, you can quickly screen prospective tenants – for free.
$2,529/mo
Rent Zestimate®
Refinance and save
$2,062/mo
Est. payment
Refinancing to a lower rate could help reduce your monthly payments and save thousands over the life of the loan.
$2,062/mo
Est. payment
Explore your selling options
Work with a Zillow partner agent
Leverage their expertise and Zillow's premium Showcase listings to get your home seen by more buyers.
Get startedList with your own agent
Get your home in front of millions of buyers by listing it on Zillow.
Learn how to do itSell it yourself
Take full control of how buyers see your home on Zillow by listing For Sale by Owner (FSBO).
List your homeWhat's special
Home officeExtra storageSpacious islandRenovated bathroomsModern brick accent wallStylish backsplashFinished basement
Zillow last checked:
Listing updated:
Listed by:
Andrea Harrington 302-383-8360,
Compass,
Listing Team: Andrea Harrington & Associates, Co-Listing Agent: Maria G Olivera 302-981-5486,
Compass
Bought with:
Cynthia Chubb, R3-0017598
RE/MAX Associates-Wilmington
Source: Bright MLS,MLS#: DENC2077128
Facts & features
Interior
Bedrooms & bathrooms
- Bedrooms: 3
- Bathrooms: 2
- Full bathrooms: 2
- Main level bathrooms: 2
- Main level bedrooms: 3
Basement
- Area: 0
Heating
- Forced Air, Electric
Cooling
- Central Air, Electric
Appliances
- Included: Gas Water Heater
Features
- Basement: Full
- Number of fireplaces: 1
- Fireplace features: Brick, Free Standing
Interior area
- Total structure area: 1,775
- Total interior livable area: 1,775 sqft
- Finished area above ground: 1,775
- Finished area below ground: 0
Property
Parking
- Parking features: Driveway, Off Street
- Has uncovered spaces: Yes
Accessibility
- Accessibility features: None
Features
- Levels: Two
- Stories: 2
- Pool features: None
Lot
- Size: 9,583 Square Feet
- Dimensions: 114.60 x 80.00
Details
- Additional structures: Above Grade, Below Grade
- Parcel number: 10033.20035
- Zoning: NC6.5
- Special conditions: Standard
Construction
Type & style
- Home type: SingleFamily
- Architectural style: Colonial
- Property subtype: Single Family Residence
Materials
- Brick, Vinyl Siding, Aluminum Siding
- Foundation: Permanent
Condition
- Very Good
- New construction: No
- Year built: 1980
Utilities & green energy
- Sewer: Public Sewer
- Water: Public
Community & HOA
Community
- Subdivision: Jamestowne
HOA
- Has HOA: No
Location
- Region: Bear
Financial & listing details
- Price per square foot: $242/sqft
- Tax assessed value: $63,100
- Annual tax amount: $1,972
- Date on market: 3/13/2025
- Listing agreement: Exclusive Right To Sell
- Listing terms: FHA,Conventional,VA Loan,Cash
- Ownership: Fee Simple
Price history
| Date | Event | Price |
|---|---|---|
| 5/1/2025 | Sold | $430,000$242/sqft |
Source:  Bright MLS #DENC2077128 Report a problem Bright MLS #DENC2077128 Report a problem | ||
| 3/16/2025 | Pending sale | $430,000+2.4%$242/sqft |
Source: Bright MLS #DENC2077128 Report a problem | ||
| 3/13/2025 | Listed for sale | $420,000+44.8%$237/sqft |
Source: Bright MLS #DENC2077128 Report a problem | ||
| 12/13/2022 | Sold | $290,000-9.3%$163/sqft |
Source: Bright MLS #DENC2032632 Report a problem | ||
| 10/27/2022 | Pending sale | $319,900$180/sqft |
Source: Bright MLS #DENC2032632 Report a problem | ||
| 10/7/2022 | Listed for sale | $319,900$180/sqft |
Source: Bright MLS #DENC2032632 Report a problem | ||
Public tax history
| Year | Property taxes | Tax assessment |
|---|---|---|
| 2025 | -- | $342,100 +442.2% |
| 2024 | $2,194 +9.4% | $63,100 |
| 2023 | $2,006 -4% | $63,100 |
| 2022 | $2,089 +0% | $63,100 |
| 2021 | $2,088 +182.6% | $63,100 |
| 2020 | $739 +0.3% | $63,100 |
| 2019 | $737 +7.6% | $63,100 |
| 2017 | $685 +10.3% | $63,100 |
| 2016 | $621 | $63,100 |
| 2015 | $621 -30.3% | $63,100 |
| 2014 | $891 | $63,100 |
| 2013 | -- | $63,100 |
| 2012 | -- | $63,100 |
| 2011 | -- | $63,100 |
| 2010 | -- | $63,100 |
| 2009 | -- | $63,100 |
| 2008 | -- | $63,100 |
| 2007 | -- | $63,100 |
| 2006 | -- | $63,100 |
| 2005 | -- | $63,100 |
| 2004 | -- | $63,100 |
| 2003 | -- | $63,100 |
| 2002 | -- | $63,100 |
| 2001 | -- | $63,100 |
Find assessor info on the county website
Neighborhood: 19701
Nearby homes
- $391,7004 bd3 ba1.8k sqft27 Craig Rd, Bear, DE 19701Off Market
- $358,2003 bd2 ba1.8k sqft3 Galen Ct, Bear, DE 19701Off Market
- $320,5003 bd2 ba1.8k sqft4 Galen Ct, Bear, DE 19701Off Market
- $342,5003 bd3 ba1.8k sqft2 Galen Ct, Bear, DE 19701Sold
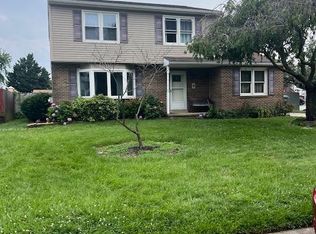
- $364,6003 bd2 ba2.2k sqft25 Craig Rd, Bear, DE 19701Off Market
- $389,0004 bd3 ba1.8k sqft46 Craig Rd, Bear, DE 19701Off Market
- $356,5004 bd2 ba2.1k sqft23 Craig Rd, Bear, DE 19701Off Market
- $361,0003 bd2 ba1.7k sqft44 Craig Rd, Bear, DE 19701Off Market
Nearby schools
GreatSchools rating
- 5/10Wilbur (Kathleen H.) ElementaryGrades: K-5Distance: 4.9 mi
- 3/10Bedford (Gunning) Middle SchoolGrades: 6-8Distance: 6.1 mi
- 2/10Penn (William) High SchoolGrades: 9-12Distance: 3.4 mi
Schools provided by the listing agent
- District: Colonial
Source: Bright MLS. This data may not be complete. We recommend contacting the local school district to confirm school assignments for this home.
Get a cash offer in 3 minutes
Find out how much your home could sell for in as little as 3 minutes with a no-obligation cash offer.
Estimated market value
$442,200
Get a cash offer in 3 minutes
Find out how much your home could sell for in as little as 3 minutes with a no-obligation cash offer.
Estimated market value
$442,200
- Delaware
- New Castle County
- Bear
- 19701
- 1 Galen Ct
Nearby cities
Nearby zip codes
Other Bear Topics
