Skip main navigation
Sold for $399,900
  • $399,900

    1 Gales Ct, Amesbury, MA 01913

    3beds
    1,500sqft
    Single Family Residence
    Built in 1750
    2,930 Square Feet Lot
    $543,700 Zestimate®
    $267/sqft
    $3,753 Estimated rent

    Home value

    $543,700

    $511,000 - $582,000

    $3,753/mo

    Zestimate® history
    Loading
    Loading...

    Owner options

    List your home for rent

    $3,753/mo

    Rent Zestimate®

    Find your next renter with Zillow Rental Manager. Plus, with online applications, you can quickly screen prospective tenants – for free.

    Learn more

    $3,753/mo

    Rent Zestimate®

    Refinance and save

    $2,483/mo

    Est. payment

    Refinancing to a lower rate could help reduce your monthly payments and save thousands over the life of the loan.

    See today's rates

    $2,483/mo

    Est. payment

    Explore your selling options

    Work with a Zillow partner agent

    Leverage their expertise and Zillow's premium Showcase listings to get your home seen by more buyers.

    Get started

    List with your own agent

    Get your home in front of millions of buyers by listing it on Zillow.

    Learn how to do it

    Sell it yourself

    Take full control of how buyers see your home on Zillow by listing For Sale by Owner (FSBO).

    List your home

    What's special

    Pantry cupboardPantry closetFlexible floor planGorgeous tin ceilingsEat in kitchenHardwood floorsCentral ac
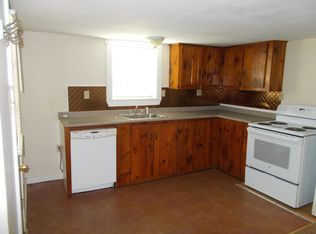
    Great condo alternative. This home has a flexible floor plan with several spaces good for an in-home office. The eat in kitchen has a pantry closet as well as a pantry cupboard. There are gorgeous tin ceilings in both the kitchen and living room. The living room also has hardwood floors. The mudroom has the washer and dryer as well as space for boots and coats. There is a room that makes for the perfect office or den. Upstairs are four more rooms and a spacious full bath. There are two enclosed porches. The hot water heater is less than a year old and there is central AC. All of this just a short walk to downtown Amesbury with its shops and restaurants. Open houses Sat and Sun 11-12:30. Offer deadline is Tuesday Sept 12th at noon.

    Zillow last checked:

    Listing updated:

    Listed by:

    Cathy Toomey 978-609-3970,

    Stone Ridge Properties, Inc. 978-463-4322

    Bought with:

    Justin Repp

    Keller Williams Realty Evolution

    Source: MLS PIN,MLS#: 73155700

    Facts & features

    Interior

    Bedrooms & bathrooms
    • Bedrooms: 3
    • Bathrooms: 2
    • Full bathrooms: 1
    • 1/2 bathrooms: 1
    Primary bedroom
    • Level: Second
    • Area: 168
    • Dimensions: 14 x 12
    Bedroom 2
    • Level: Second
    • Area: 108
    • Dimensions: 12 x 9
    Bedroom 3
    • Level: Second
    • Area: 99
    • Dimensions: 11 x 9
    Primary bathroom
    • Features: No
    Kitchen
    • Level: First
    • Area: 255
    • Dimensions: 17 x 15
    Living room
    • Level: First
    • Area: 168
    • Dimensions: 14 x 12
    Office
    • Level: Second
    • Area: 63
    • Dimensions: 9 x 7
    Heating
    • Forced Air, Natural Gas
    Cooling
    • Central Air
    Appliances
    • Included: Gas Water Heater, Range, Dishwasher, Disposal, Microwave, Refrigerator, Washer, Dryer
    • Laundry: First Floor
    Features
    • Office
    • Flooring: Wood, Tile, Carpet
    • Basement: Full,Walk-Out Access,Sump Pump
    • Has fireplace: No
    Interior area
    • Total structure area: 1,500
    • Total interior livable area: 1,500 sqft

    Property

    Parking
    • Total spaces: 4
    • Parking features: Paved Drive, Off Street
    • Uncovered spaces: 4
    Accessibility
    • Accessibility features: No
    Features
    • Patio & porch: Porch - Enclosed
    • Exterior features: Porch - Enclosed
    Lot
    • Size: 2,930 Square Feet
    Details
    • Foundation area: 814
    • Parcel number: M:40 B:0261,3666188
    • Zoning: CBD

    Construction

    Type & style
    • Home type: SingleFamily
    • Architectural style: Colonial
    • Property subtype: Single Family Residence
    Materials
    • Frame
    • Foundation: Stone
    • Roof: Shingle
    Condition
    • Year built: 1750

    Utilities & green energy

    • Electric: Circuit Breakers
    • Sewer: Public Sewer
    • Water: Public
    • Utilities for property: for Gas Range

    Community & HOA

    Community
    • Features: Public Transportation, Shopping
    HOA
    • Has HOA: No
    Location
    • Region: Amesbury

    Financial & listing details

    • Price per square foot: $267/sqft
    • Tax assessed value: $406,800
    • Annual tax amount: $6,647
    • Date on market: 1/6/2026
    • Road surface type: Paved

    Price history

    DateEventPrice
    10/18/2023Sold$399,900-3.6%$267/sqft
    Source: MLS PIN #73155700 Report a problem
    9/14/2023Contingent$415,000$277/sqft
    Source: MLS PIN #73155700 Report a problem
    9/6/2023Listed for sale$415,000+115.6%$277/sqft
    Source: MLS PIN #73155700 Report a problem
    7/13/2012Sold$192,500-3.7%$128/sqft
    Source: Public Record Report a problem
    5/19/2012Listed for sale$199,900$133/sqft
    Source: Stone Ridge Properties, Inc. #71384997 Report a problem

    Public tax history

    YearProperty taxesTax assessment
    2025$6,200 -3.8%$405,200 -1.7%
    2024$6,447 -3%$412,200 +1.3%
    2023$6,647 $406,800
    2022$6,647 +13.8%$406,800 +27.1%
    2021$5,842 +12.7%$320,100 +6.1%
    2020$5,183 +1%$301,700 +8%
    2019$5,131 +4.1%$279,300 +7.6%
    2018$4,928 +5.9%$259,500 +11.3%
    2017$4,652 +10.1%$233,200 +12%
    2016$4,224 +2.6%$208,300 +3.9%
    2015$4,116 +5.5%$200,400 +7.7%
    2014$3,900 +13.8%$186,000 +9.9%
    2013$3,427 -3.2%$169,300 -8.5%
    2012$3,541 -0.6%$185,100 -4%
    2011$3,561 -0.8%$192,900 -4.6%
    2010$3,591 -1.1%$202,100 -8%
    2009$3,630 +8.1%$219,600 -4.5%
    2008$3,357 -2.4%$229,900 -12.1%
    2007$3,440 +0.4%$261,400 +3.6%
    2006$3,427 +13.1%$252,200 +18.5%
    2005$3,030 +18.2%$212,800 +30.9%
    2004$2,563 +5.2%$162,600 +14.7%
    2003$2,437 +0.7%$141,700 +3.3%
    2002$2,420 +27.9%$137,200 +29.7%
    2000$1,892 +9.7%$105,800 +14.8%
    1997$1,725 $92,200
    Find assessor info on the county website

    Neighborhood: 01913

    Nearby schools

    GreatSchools rating
    Schools provided by the listing agent
    • Elementary: Shay/Cashman
    • Middle: Ames Middle
    • High: Ames High

    Source: MLS PIN. This data may not be complete. We recommend contacting the local school district to confirm school assignments for this home.

    Get a cash offer in 3 minutes
    Find out how much your home could sell for in as little as 3 minutes with a no-obligation cash offer.
    Estimated market value
    $543,700
    Get a cash offer in 3 minutes
    Find out how much your home could sell for in as little as 3 minutes with a no-obligation cash offer.
    Estimated market value
    $543,700