Perfectly positioned on a corner lot within a well-maintained cul-de-sac, this classic red brick Colonial makes an immediate impression in the highly sought-after Springdale community. Located just steps from the Loch Raven Reservoir and its walking trails, this home is perfect for enjoying the outdoors year-round. Thoughtfully updated since 2021, the home showcases a slate tile floor extending from the foyer through the kitchen, resurfaced cabinetry, cambria quartz countertops, an updated backsplash, and stainless steel appliances. Significant behind-the-walls improvements include a complete electrical upgrade - replacing aluminum wiring with copper throughout and installing a new breaker panel; offering peace of mind for years to come. The backyard has been cleared and leveled, complemented by a 6-foot privacy fence, creating a seamless extension of the home’s living space. Inside, the family room is filled with natural light and anchored by gleaming hardwood floors. The formal dining room is elevated with crown and chair rail moldings, offering a refined setting for gatherings. The fully renovated kitchen serves as the heart of the home, blending function and design with quartz countertops, updated appliances and a comfortable eat-in area. A warm and inviting living room with a wood-burning fireplace enhances the home’s entertaining appeal, while a half bath and main-level laundry add everyday convenience. Upstairs, the primary suite offers a bright and relaxing retreat, complete with a spacious walk-in closet, a dedicated vanity/dressing area, and an en-suite bath featuring a ceramic-tiled shower and a quartz-topped vanity. Three additional, generously sized bedrooms and a well-appointed hall bath with double vanity complete the upper level. The unfinished basement offers excellent ceiling height and presents a blank canvas for future expansion or customization. Out back, the level yard and concrete patio set the stage for outdoor entertaining just in time for the warmer months. A one-car garage and private driveway complete this exceptional offering. 1 Galetree Ct. blends thoughtful updates with an inviting setting in the Springdale community, where the neighborhood pool and strong sense of connection truly stand out. Moments from Hunt Valley, I-695, I-83, and local dining - where location and lifestyle come together seamlessly.
Sold for $632,500
Street View
$632,500
1 Galetree Ct, Cockeysville, MD 21030
4beds
2,408sqft
Single Family Residence
Built in 1970
10,170 Square Feet Lot
$636,800 Zestimate®
$263/sqft
$3,568 Estimated rent
Home value
$636,800
$586,000 - $694,000
$3,568/mo
Zestimate® history
Owner options
List your home for rent
$3,568/mo
Rent Zestimate®
Find your next renter with Zillow Rental Manager. Plus, with online applications, you can quickly screen prospective tenants – for free.
$3,568/mo
Rent Zestimate®
Refinance and save
$4,016/mo
Est. payment
Refinancing to a lower rate could help reduce your monthly payments and save thousands over the life of the loan.
$4,016/mo
Est. payment
Explore your selling options
Work with a Zillow partner agent
Leverage their expertise and Zillow's premium Showcase listings to get your home seen by more buyers.
Get startedList with your own agent
Get your home in front of millions of buyers by listing it on Zillow.
Learn how to do itSell it yourself
Take full control of how buyers see your home on Zillow by listing For Sale by Owner (FSBO).
List your homeWhat's special
Classic red brick colonialLevel yardFully renovated kitchenOne-car garageSpacious walk-in closetWell-maintained cul-de-sacGleaming hardwood floors
Zillow last checked:
Listing updated:
Listed by:
Jeffrey Gaines 443-845-6099,
Berkshire Hathaway HomeServices Homesale Realty
Bought with:
Matthew Harris, 5009712
Berkshire Hathaway HomeServices Homesale Realty
Source: Bright MLS,MLS#: MDBC2158190
Facts & features
Interior
Bedrooms & bathrooms
- Bedrooms: 4
- Bathrooms: 3
- Full bathrooms: 2
- 1/2 bathrooms: 1
- Main level bathrooms: 1
Rooms
- Room types: Living Room, Dining Room, Primary Bedroom, Bedroom 2, Bedroom 3, Bedroom 4, Kitchen, Family Room, Basement, Primary Bathroom
Primary bedroom
- Features: Flooring - HardWood, Recessed Lighting, Walk-In Closet(s), Attached Bathroom
- Level: Upper
- Area: 221 Square Feet
- Dimensions: 13 X 17
Bedroom 2
- Features: Flooring - HardWood
- Level: Upper
- Area: 168 Square Feet
- Dimensions: 12 X 14
Bedroom 3
- Features: Flooring - HardWood
- Level: Upper
- Area: 168 Square Feet
- Dimensions: 12 X 14
Bedroom 4
- Features: Flooring - HardWood
- Level: Upper
- Area: 160 Square Feet
- Dimensions: 10 X 16
Primary bathroom
- Features: Countertop(s) - Quartz, Flooring - Ceramic Tile
- Level: Upper
- Area: 36 Square Feet
- Dimensions: 4 X 9
Basement
- Features: Flooring - Concrete
- Level: Lower
- Area: 1025 Square Feet
- Dimensions: 25 X 41
Dining room
- Features: Flooring - HardWood, Chair Rail, Crown Molding, Recessed Lighting
- Level: Main
- Area: 182 Square Feet
- Dimensions: 13 X 14
Family room
- Features: Flooring - HardWood, Recessed Lighting
- Level: Main
- Area: 260 Square Feet
- Dimensions: 13 X 20
Kitchen
- Features: Flooring - Slate, Chair Rail, Recessed Lighting, Eat-in Kitchen, Kitchen - Gas Cooking, Countertop(s) - Quartz, Breakfast Nook
- Level: Main
- Area: 195 Square Feet
- Dimensions: 13 X 15
Living room
- Features: Flooring - HardWood, Recessed Lighting, Crown Molding
- Level: Main
- Area: 266 Square Feet
- Dimensions: 14 X 19
Heating
- Forced Air, Natural Gas
Cooling
- Central Air, Electric
Appliances
- Included: Dishwasher, Disposal, Dryer, Oven/Range - Gas, Refrigerator, Stainless Steel Appliance(s), Washer, Water Heater, Gas Water Heater
Features
- Attic, Bathroom - Stall Shower, Bathroom - Tub Shower, Breakfast Area, Ceiling Fan(s), Chair Railings, Crown Molding, Dining Area, Family Room Off Kitchen, Floor Plan - Traditional, Formal/Separate Dining Room, Eat-in Kitchen, Kitchen - Gourmet, Kitchen - Table Space, Primary Bath(s), Recessed Lighting, Upgraded Countertops, Walk-In Closet(s), Dry Wall
- Flooring: Hardwood, Slate, Other, Wood
- Basement: Connecting Stairway,Partial,Full,Exterior Entry,Sump Pump,Unfinished,Windows
- Number of fireplaces: 1
Interior area
- Total structure area: 3,612
- Total interior livable area: 2,408 sqft
- Finished area above ground: 2,408
- Finished area below ground: 0
Property
Parking
- Total spaces: 2
- Parking features: Covered, Garage Faces Front, Inside Entrance, Concrete, Attached, Driveway
- Attached garage spaces: 1
- Uncovered spaces: 1
Accessibility
- Accessibility features: None
Features
- Levels: Three
- Stories: 3
- Patio & porch: Patio
- Pool features: Community
Lot
- Size: 10,170 Square Feet
- Dimensions: 1.00 x
Details
- Additional structures: Above Grade, Below Grade
- Parcel number: 04080805063365
- Zoning: COUNTY
- Special conditions: Standard
Construction
Type & style
- Home type: SingleFamily
- Architectural style: Colonial
- Property subtype: Single Family Residence
Materials
- Aluminum Siding, Brick Front, Masonry
- Foundation: Other
- Roof: Shingle
Condition
- Excellent
- New construction: No
- Year built: 1970
Utilities & green energy
- Sewer: Public Sewer
- Water: Public
Community & HOA
Community
- Subdivision: Springdale
HOA
- Has HOA: Yes
- HOA fee: $65 annually
- HOA name: SPRINGDALE HOMES ASSOCIATION
Location
- Region: Cockeysville
Financial & listing details
- Price per square foot: $263/sqft
- Tax assessed value: $437,333
- Annual tax amount: $5,043
- Date on market: 4/9/2026
- Listing agreement: Exclusive Right To Sell
- Ownership: Fee Simple
Price history
| Date | Event | Price |
|---|---|---|
| 5/8/2026 | Sold | $632,500+2%$263/sqft |
Source:  Bright MLS #MDBC2158190 Report a problem Bright MLS #MDBC2158190 Report a problem | ||
| 4/16/2026 | Listed for sale | $620,000$257/sqft |
Source:  Berkshire Hathaway HomeServices Homesale Realty #MDBC2158190 Report a problem Berkshire Hathaway HomeServices Homesale Realty #MDBC2158190 Report a problem | ||
| 4/12/2026 | Pending sale | $620,000$257/sqft |
Source: Berkshire Hathaway HomeServices Homesale Realty #MDBC2158190 Report a problem | ||
| 4/12/2026 | Contingent | $620,000$257/sqft |
Source: Bright MLS #MDBC2158190 Report a problem | ||
| 4/9/2026 | Listed for sale | $620,000+49.4%$257/sqft |
Source: Bright MLS #MDBC2158190 Report a problem | ||
| 6/21/2021 | Sold | $415,000+0%$172/sqft |
Source: Public Record Report a problem | ||
| 1/1/2021 | Pending sale | $414,900$172/sqft |
Source: Bright MLS #MDBC509614 Report a problem | ||
| 12/29/2020 | Contingent | $414,900$172/sqft |
Source:  Bright MLS #MDBC509614 Report a problem Bright MLS #MDBC509614 Report a problem | ||
| 12/16/2020 | Pending sale | $414,900$172/sqft |
Source: Masters Realty, LLC #MDBC509614 Report a problem | ||
| 12/14/2020 | Price change | $414,900-2.1%$172/sqft |
Source: Masters Realty, LLC #MDBC509614 Report a problem | ||
| 11/10/2020 | Listed for sale | $424,000$176/sqft |
Source: Masters Realty, LLC #MDBC509614 Report a problem | ||
Public tax history
| Year | Property taxes | Tax assessment |
|---|---|---|
| 2025 | $5,846 +28.6% | $416,100 +10.9% |
| 2024 | $4,547 +12.2% | $375,200 +12.2% |
| 2023 | $4,052 +13.9% | $334,300 +13.9% |
| 2022 | $3,556 +2.2% | $293,400 +2.2% |
| 2021 | $3,479 +2.3% | $287,033 +2.3% |
| 2020 | $3,402 +2.3% | $280,667 +2.3% |
| 2019 | $3,325 +0.6% | $274,300 +0.6% |
| 2018 | $3,306 +0.6% | $272,767 +0.6% |
| 2017 | $3,287 -6.4% | $271,233 +0.6% |
| 2016 | $3,511 | $269,700 |
| 2015 | $3,511 | $269,700 |
| 2014 | $3,511 | $269,700 -0.4% |
| 2013 | -- | $270,700 |
| 2012 | -- | $270,700 |
| 2011 | -- | $270,700 -18.9% |
| 2010 | -- | $333,840 +3.6% |
| 2009 | -- | $322,352 +9.9% |
| 2008 | -- | $293,406 +10.9% |
| 2007 | -- | $264,460 +10.5% |
| 2006 | -- | $239,412 +8.4% |
| 2005 | -- | $220,796 +16.6% |
| 2004 | -- | $189,320 +1.8% |
| 2003 | -- | $186,032 +0.5% |
| 2002 | -- | $185,083 +3.1% |
| 2001 | -- | $179,460 |
Find assessor info on the county website
Neighborhood: 21030
Nearby homes
- $595,0005 bd5 ba3.1k sqft4 Old Spring Ct, Cockeysville, MD 21030Pending


- $597,0004 bd4 ba2.7k sqft3 Galetree Ct, Cockeysville, MD 21030Off Market
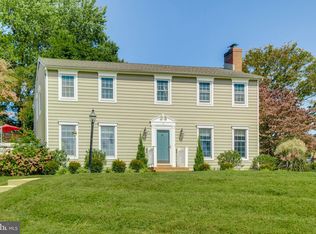
- $626,2004 bd3 ba3.3k sqft2 Galetree Ct, Cockeysville, MD 21030Off Market
- $521,300-- bd2 ba2.1k sqft5 Old Spring Ct, Cockeysville, MD 21030Off Market
- $509,5003 bd2 ba2.3k sqft1036 Saxon Hill Dr, Cockeysville, MD 21030Off Market
- $615,0004 bd3 ba2.8k sqft5 Galetree Ct, Cockeysville, MD 21030Pending
- $599,6004 bd2 ba2.2k sqft7 Old Spring Ct, Cockeysville, MD 21030Off Market
- $554,4004 bd3 ba2.2k sqft4 Galetree Ct, Cockeysville, MD 21030Off Market
Nearby schools
GreatSchools rating
- 5/10Warren Elementary SchoolGrades: PK-5Distance: 0.4 mi
- 6/10Cockeysville Middle SchoolGrades: 6-8Distance: 1.6 mi
- 8/10Dulaney High SchoolGrades: 9-12Distance: 1 mi
Schools provided by the listing agent
- District: Baltimore County Public Schools
Source: Bright MLS. This data may not be complete. We recommend contacting the local school district to confirm school assignments for this home.
Get a cash offer in 3 minutes
Find out how much your home could sell for in as little as 3 minutes with a no-obligation cash offer.
Estimated market value
$636,800
Get a cash offer in 3 minutes
Find out how much your home could sell for in as little as 3 minutes with a no-obligation cash offer.
Estimated market value
$636,800
- Maryland
- Baltimore County
- Cockeysville
- 21030
- 1 Galetree Ct
Nearby cities
Nearby zip codes
Other Cockeysville Topics
