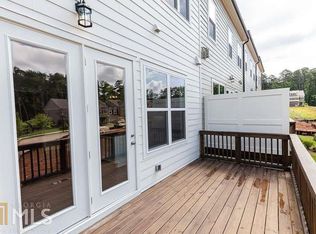
Welcome Home to Luxury in the Sought-After Gated Community of Harlow This stunning end-unit Concord plan is a rare find, offering $50,500 in upgrades to create the perfect balance of relaxation and entertainment. On the main level step into the open floor plan, designed for both comfort and style. The spacious dining room boasts a charming board-and-batten accent wall, while the built-in dry bar with a wine cooler and cabinets adds a touch of sophistication. The chef's kitchen features stainless steel appliances, a walk-in pantry with custom shelving, and a large island that flows seamlessly into the lovely family room.. Step out onto the covered Trex deck with ceiling fans and take in the serene view of the private backyard overlooking lush natural space. On the upper level you will find the oversized master suite is a true retreat, complete with hardwood floors and a versatile sitting room-ideal as an office, dressing room, or reading nook. The spa-like master bathroom features exquisite tile work, double vanities, and an oversized shower. A customized walk-in closet leads directly to the large laundry room, equipped with cabinets and a sink for added convenience. Lower Level: The terrace level includes an additional family room, a guest bedroom, and a full bathroom. Walk out to the lower deck, enhanced with gutters and a finished ceiling, for even more outdoor enjoyment. Upgrades Galore: Lighting enhancements throughout the home, as well as exterior lighting, ensure this property shines day and night. Extended patio and added pavers and fountain, added utility sink on terrace level, added barn door for hall closet, customized hall closet, redone half bathroom on main level, plantation shutters upper and main levels, electric shades on living room and deck doors. These upgrades are just a few, we have the entire list to share with you! Community Amenities: Harlow offers a lifestyle like no other with a clubhouse perfect for large gatherings, two pools, tennis and pickle-ball courts, a dog park, a playground, and scenic walking trails. The social calendar is brimming with activities for all ages. Prime Location: Just a 5-minute walk to Ameris Bank Amphitheater, minutes to Downtown Alpharetta, and premier shopping destinations. Professional Photos Coming January 10! Don't miss this gem in a tight-knit, high-end community that has a social calender where everyone can find fun things to do. Call Jill at 404-245-4669 for more details or to schedule a private tour.
Closed
$860,000
1 Ganel Ln, Alpharetta, GA 30009
4beds
3,600sqft
Single Family Residence
Built in 2020
4,573 Square Feet Lot
$867,900 Zestimate®
$239/sqft
$5,190 Estimated rent
Home value
$867,900
$798,000 - $946,000
$5,190/mo
Zestimate® history
Owner options
List your home for rent
$5,190/mo
Rent Zestimate®
Find your next renter with Zillow Rental Manager. Plus, with online applications, you can quickly screen prospective tenants – for free.
$5,190/mo
Rent Zestimate®
Refinance and save
$9,608/mo
Est. payment
Refinancing to a lower rate could help reduce your monthly payments and save thousands over the life of the loan.
$9,608/mo
Est. payment
Explore your selling options
Work with a Zillow partner agent
Leverage their expertise and Zillow's premium Showcase listings to get your home seen by more buyers.
Get startedList with your own agent
Get your home in front of millions of buyers by listing it on Zillow.
Learn how to do itSell it yourself
Take full control of how buyers see your home on Zillow by listing For Sale by Owner (FSBO).
List your homeWhat's special
Zillow last checked:
Listing updated:
Listed by:
Jill Maxon jillmaxon@kw.com,
Keller Williams Realty Consultants
Bought with:
Non Mls Salesperson, 374828
Non-Mls Company
Source: GAMLS,MLS#: 10434672
Facts & features
Interior
Bedrooms & bathrooms
- Bedrooms: 4
- Bathrooms: 4
- Full bathrooms: 3
- 1/2 bathrooms: 1
Rooms
- Room types: Family Room, Foyer
Dining room
- Features: Separate Room
Kitchen
- Features: Breakfast Bar, Kitchen Island, Solid Surface Counters, Walk-in Pantry
Heating
- Central, Zoned
Cooling
- Ceiling Fan(s), Central Air, Zoned
Appliances
- Included: Dishwasher, Disposal, Gas Water Heater, Microwave, Refrigerator, Stainless Steel Appliance(s)
- Laundry: Upper Level
Features
- Double Vanity, High Ceilings, Tray Ceiling(s), Entrance Foyer, Walk-In Closet(s)
- Flooring: Carpet, Hardwood, Tile
- Windows: Double Pane Windows, Window Treatments
- Basement: Exterior Entry,Finished,Full,Interior Entry
- Has fireplace: No
- Common walls with other units/homes: 1 Common Wall
Interior area
- Total structure area: 3,600
- Total interior livable area: 3,600 sqft
- Finished area above ground: 3,600
- Finished area below ground: 0
Property
Parking
- Total spaces: 2
- Parking features: Garage, Garage Door Opener
- Has garage: Yes
Features
- Levels: Three Or More
- Stories: 3
- Patio & porch: Deck
- Exterior features: Other, Sprinkler System
- Fencing: Back Yard,Fenced
Lot
- Size: 4,573 Square Feet
- Features: Corner Lot, Level, Private
Details
- Parcel number: 12 236006042985
Construction
Type & style
- Home type: SingleFamily
- Architectural style: Traditional
- Property subtype: Single Family Residence
- Attached to another structure: Yes
Materials
- Brick, Stone
- Roof: Composition
Condition
- Resale
- New construction: No
- Year built: 2020
Utilities & green energy
- Electric: 220 Volts
- Sewer: Public Sewer
- Water: Public
- Utilities for property: Cable Available, Electricity Available, High Speed Internet, Natural Gas Available, Sewer Connected, Underground Utilities, Water Available
Community & HOA
Community
- Features: Clubhouse, Gated, Park, Playground, Pool, Sidewalks, Street Lights, Tennis Court(s), Near Public Transport, Near Shopping
- Security: Gated Community, Security System, Smoke Detector(s)
- Subdivision: Harlow
HOA
- Has HOA: Yes
- Services included: Facilities Fee, Maintenance Structure, Maintenance Grounds, Management Fee, Private Roads, Reserve Fund, Swimming, Tennis, Trash
- HOA fee: $4,200 annually
Location
- Region: Alpharetta
Financial & listing details
- Price per square foot: $239/sqft
- Annual tax amount: $4,676
- Date on market: 1/9/2025
- Cumulative days on market: 12 days
- Listing agreement: Exclusive Right To Sell
- Listing terms: 1031 Exchange,Cash,Conventional,USDA Loan,VA Loan
- Electric utility on property: Yes
Price history
| Date | Event | Price |
|---|---|---|
| 1/31/2025 | Sold | $860,000-1.7%$239/sqft |
Source:  GAMLS #10434672 Report a problem GAMLS #10434672 Report a problem | ||
| 1/22/2025 | Pending sale | $875,000$243/sqft |
Source:  FMLS GA #7504284 Report a problem FMLS GA #7504284 Report a problem | ||
| 1/9/2025 | Listed for sale | $875,000$243/sqft |
Source: GAMLS #10434672 Report a problem | ||
Public tax history
Tax history is unavailable.
Neighborhood: 30009
Nearby homes
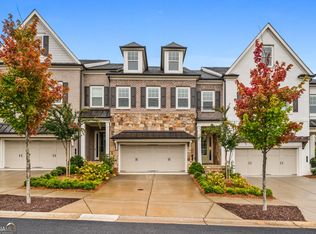
- $805,6004 bd4 ba3.4k sqft1 Ganel Ln #5, Alpharetta, GA 30009Off Market
- $845,0004 bd4 ba3.1k sqft2 Ganel Ln, Alpharetta, GA 30009Sold

- $819,6004 bd4 ba3.4k sqft2 Ganel Ln #6, Alpharetta, GA 30009Off Market

- $912,0004 bd4 ba3.4k sqft1084 Heyward Way, Alpharetta, GA 30009Off Market
- $787,3004 bd4 ba3.4k sqft3 Ganel Ln #7, Alpharetta, GA 30009Off Market
- $790,7004 bd4 ba3.3k sqft1083 Heyward Way, Alpharetta, GA 30009Off Market
- $787,7004 bd4 ba3.4k sqft4 Ganel Ln #8, Alpharetta, GA 30009Off Market
- $917,7004 bd3 ba3.3k sqft206 Heyward Way, Alpharetta, GA 30009Off Market
Nearby schools
GreatSchools rating
- 9/10Hembree Springs Elementary SchoolGrades: PK-5Distance: 1.4 mi
- 8/10Northwestern Middle SchoolGrades: 6-8Distance: 3.3 mi
- 10/10Milton High SchoolGrades: 9-12Distance: 3.6 mi
Schools provided by the listing agent
- Elementary: Manning Oaks
- Middle: Northwestern
- High: Milton
Source: GAMLS. This data may not be complete. We recommend contacting the local school district to confirm school assignments for this home.
Get a cash offer in 3 minutes
Find out how much your home could sell for in as little as 3 minutes with a no-obligation cash offer.
Estimated market value
$867,900
Get a cash offer in 3 minutes
Find out how much your home could sell for in as little as 3 minutes with a no-obligation cash offer.
Estimated market value
$867,900
- Georgia
- Fulton County
- Roswell
- 30009
- 1 Ganel Ln
